7464 East 8th Avenue Unit #54 - Denver, CO apartments for rent
7464 East 8th Avenue Unit #54
7464 East 8th Avenue Unit #54
7464 East 8th Avenue Unit #54
7464 East 8th Avenue, Denver, CO 80230
Off market
Frequently Asked Questions (FAQs)
In Denver, CO, the average rent is $1,393 for a studio, $1,705 for a 1-bedroom, $2,310 for a 2-bedroom, and $3,104 for a 3-bedroom. The median rent in Denver, CO has increased 0.1% month over month. For more information on rental trends in Denver, CO, check out our monthly Denver, CO Rent Report (opens in new tab).
Must have 3x the rent in total household income (before taxes).
Some of 7464 East 8th Avenue Unit #54's amenities include Patio / balcony, Granite counters, and Hardwood floors. To see the other amenities this property offers, check out the Amenities section.
7464 East 8th Avenue Unit #54 is not currently offering any rent specials.
Prices last verified by 7464 East 8th Avenue Unit #54 almost 5 years ago
There aren't any 3 bedrooms available. Turn on alerts to be notified once there are.
Find apartments similar to 7464 East 8th Avenue Unit #54
How many bedrooms do you need?
Location
7464 East 8th Avenue, Denver, CO 80230•Neighborhood: Lowry
Contact for office hours
Amenities
Patio / Balcony
Granite Counters
Hardwood Floors
Garage
Recently Renovated
Stainless Steel
Unit amenities
Air Conditioning
Walk In Closets
Property details
Income RequirementMust have 3x the rent in total household income (before taxes)
Income Requirement
Must have 3x the rent in total household income (before taxes)
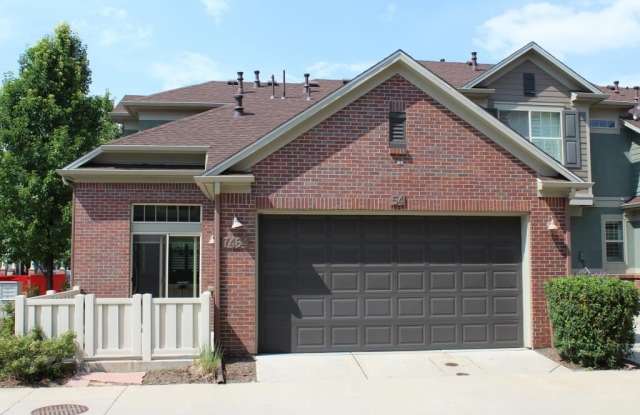
Property DescriptionA Lowry Gem Waiting For You!! - A Unit Simply Too Good to Pass Up. Former Model Home for the Crescent Ridge Townhome Community in Lowry this unit features light from every direction, incredible upgrades including cherry wood flooring, slab granite counter tops, hardwood cabinetry, stainless steal appliances and a MAIN FLOOR MASTER SUITE! Add to this an open floor plan, vaulted ceilings, oversized guest rooms & large walk-in closets in EACH bedroom. Walking distance to Lowry shops and restaurants.
NOTE: THIS PROPERTY WILL BE AVAILABLE FOR SHOWING BEGINNING: July 1, 2020
FACTS:
Built in 2006. Central Heat - A/C, Tankless Water Heater
Utilities: Xcel Energy, Denver Water
Schools: Denver 1 School District, Lowry Elementary, Hill Middle & George Washington High School
FEATURES:
Square Footage: 1412
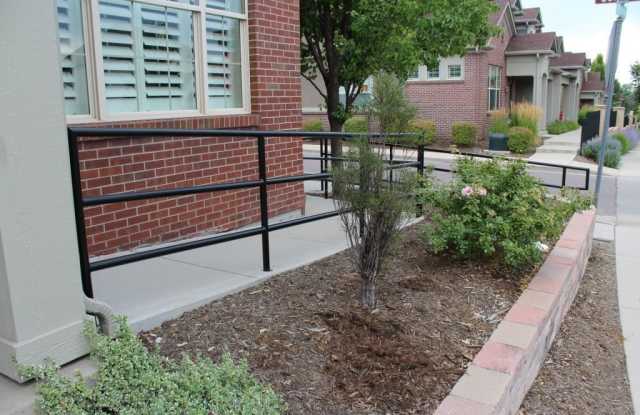
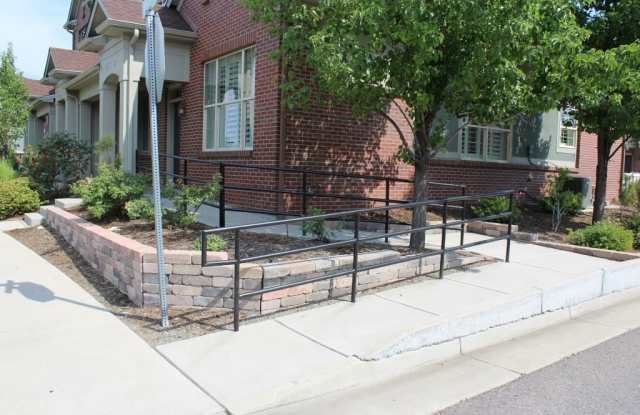
Oversized 2 Car Garage, Handicapped Access, Porch, Patio
NO DOGS, NO CATS, NO SMOKING
No Pets Allowed
(RLNE3483151)
A Lowry Gem Waiting For You!! - A Unit Simply Too Good to Pass Up. Former Model Home for the Crescent Ridge Townhome Community in Lowry this unit features light from every direction, incredible upgrades including cherry wood flooring, slab granite counter tops, hardwood cabinetry, stainless steal appliances and a MAIN FLOOR MASTER SUITE! Add to this an open floor plan, vaulted ceilings, oversized guest rooms & large walk-in closets in EACH bedroom. Walking distance to Lowry shops and restaurants.
NOTE: THIS PROPERTY WILL BE AVAILABLE FOR SHOWING BEGINNING: July 1, 2020
FACTS:
Built in 2006. Central Heat - A/C, Tankless Water Heater
Utilities: Xcel Energy, Denver Water
Schools: Denver 1 School District, Lowry Elementary, Hill Middle & George Washington High School
FEATURES:
Square Footage: 1412
Oversized 2 Car Garage, Handicapped Access, Porch, Patio
NO DOGS, NO CATS, NO SMOKING
No Pets Allowed
(RLNE3483151)