576 S Memphis Way - Aurora, CO apartments for rent
576 S Memphis Way
576 S Memphis Way
576 S Memphis Way
576 South Memphis Way, Aurora, CO 80047
Off market
Frequently Asked Questions (FAQs)
In Aurora, CO, the average rent is $1,342 for a studio, $1,465 for a 1-bedroom, $1,865 for a 2-bedroom, and $2,609 for a 3-bedroom. The median rent in Aurora, CO has increased 0.4% month over month. For more information on rental trends in Aurora, CO, check out our monthly Aurora, CO Rent Report (opens in new tab).
Must have 3x the rent in total household income (before taxes).
Some of 576 S Memphis Way's amenities include W/D hookup, Patio / balcony, and Dishwasher. To see the other amenities this property offers, check out the Amenities section.
576 S Memphis Way is not currently offering any rent specials.
Yes, 576 S Memphis Way is pet-friendly.
Yes, 576 S Memphis Way offers parking.
No, 576 S Memphis Way does not offer units with in unit laundry.
No, 576 S Memphis Way does not have a pool.
No, 576 S Memphis Way does not have accessible units.
Yes, 576 S Memphis Way has units with dishwashers.
Yes, 576 S Memphis Way has units with air conditioning.
W/D hookup, Patio / balcony, Dishwasher, Pet friendly, Garage, Walk in closets
Price and availability
Prices last verified by 576 S Memphis Way almost 5 years ago
There aren't any 3 bedrooms available. Turn on alerts to be notified once there are.
Find apartments similar to 576 S Memphis Way
How many bedrooms do you need?
Location
576 South Memphis Way, Aurora, CO 80047•Neighborhood: Center Pointe
Contact for office hours
Amenities
W/D Hookup
Patio / Balcony
Dishwasher
Pet Friendly
Garage
Walk In Closets
Unit amenities
Air Conditioning
Dishwasher
Property details
Income RequirementMust have 3x the rent in total household income (before taxes)
Income Requirement
Must have 3x the rent in total household income (before taxes)
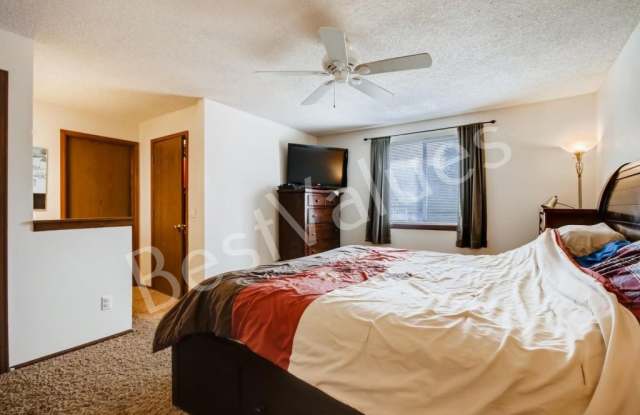
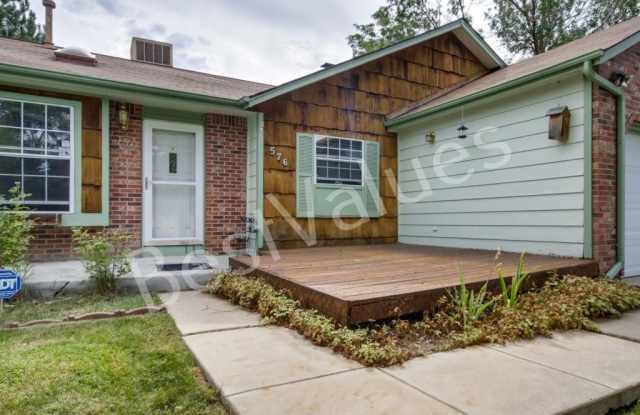
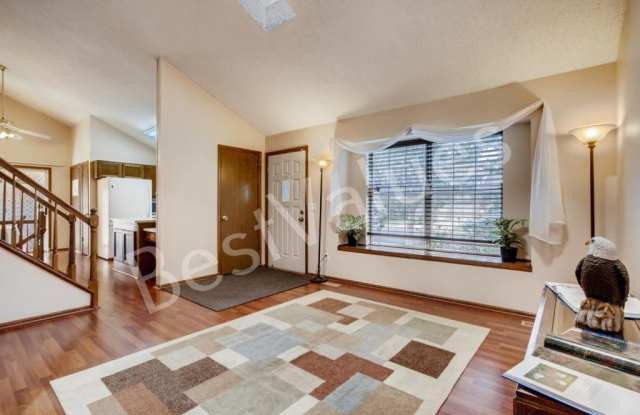
Property DescriptionNew addition, vaulted ceilings, brilliant natural light, flowing floor plan and a cozy Kitchen with eating space. Garden level is light and bright with an ample sized family room with a welcoming brick fireplace, a full bathroom with a laundry room, and 3rd bedroom. The upper level features the master bedroom w/ a walk-in closet and a private sink that leads into the full bathroom, the full bathroom has a second vanity sink. 2nd bedroom is also located on the upper level. The front yard offers a wide open, inviting deck. The large back yard has a covered patio and is fenced in. This home is in a quiet community within walking distance of Tollgate Park and elementary school.
New addition, vaulted ceilings, brilliant natural light, flowing floor plan and a cozy Kitchen with eating space. Garden level is light and bright with an ample sized family room with a welcoming brick fireplace, a full bathroom with a laundry room, and 3rd bedroom. The upper level features the master bedroom w/ a walk-in closet and a private sink that leads into the full bathroom, the full bathroom has a second vanity sink. 2nd bedroom is also located on the upper level. The front yard offers a wide open, inviting deck. The large back yard has a covered patio and is fenced in. This home is in a quiet community within walking distance of Tollgate Park and elementary school.