In Aurora, CO, the average rent is $1,339 for a studio, $1,466 for a 1-bedroom, $1,863 for a 2-bedroom, and $2,632 for a 3-bedroom. The median rent in Aurora, CO has increased 0.1% month over month. For more information on rental trends in Aurora, CO, check out our monthly Aurora, CO Rent Report (opens in new tab).
Must have 3x the rent in total household income (before taxes).
Some of 5238 S Granby Ct's amenities include In unit laundry, Patio / balcony, and Granite counters. To see the other amenities this property offers, check out the Amenities section.
5238 S Granby Ct is not currently offering any rent specials.
In unit laundry, Patio / balcony, Granite counters, Hardwood floors, Dishwasher, Garage
Price and availability
Prices last verified by 5238 S Granby Ct 5 years ago
There aren't any 5 bedrooms available. Turn on alerts to be notified once there are.
Find apartments similar to 5238 S Granby Ct
How many bedrooms do you need?
Location
5238 South Granby Court, Aurora, CO 80015•Neighborhood: Shenandoah
Contact for office hours
Amenities
In Unit Laundry
Patio / Balcony
Granite Counters
Hardwood Floors
Dishwasher
Garage
Unit amenities
Air Conditioning
Dishwasher
Property details
Income RequirementMust have 3x the rent in total household income (before taxes)
Income Requirement
Must have 3x the rent in total household income (before taxes)
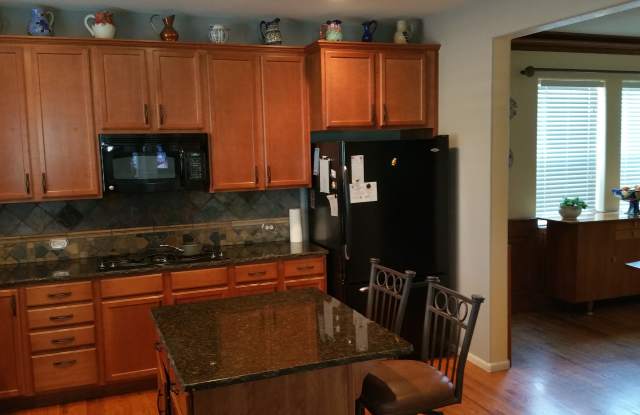
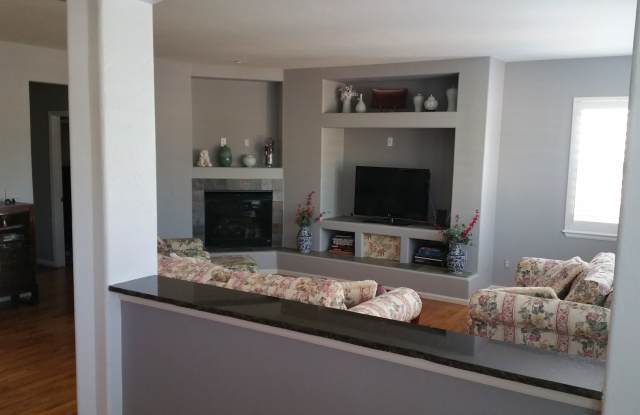
Property DescriptionThis Spacious 2 Story 5+ Bedroom Home Features Over 4,500 Square Feet. Located Near Cherry Creek State Park and Cherry Creek Schools. Well Cared For and Ready for Move In. Fully Appointed Kitchen with Granite Island and Counter-tops, Custom Cabinets, BIG Pantry, Appliances Including Refrigerator, Large Separate Eating Area, Double Oven and a Formal Dining Room. Open Main Level Floor Plan with Beautiful Hardwood Floors, Plantation Shutters and Dramatic Entry. Main Level also features Family Room, Den/Office, Half Bath and Laundry with Washer and Dryer included. Handy Access to the Three Car Garage with Workbench and Storage. Upper Level Master Suite Has It All Including 5 Piece Bath, Walk-in Closet, a Sitting Area with Gas Fireplace, and Insulated Window Coverings. 3 Additional Upstairs Bedrooms, 2 serviced by a "Jack and Jill" Bath and another with it's own 3/4 Bathroom, Great for Guests or Teens!
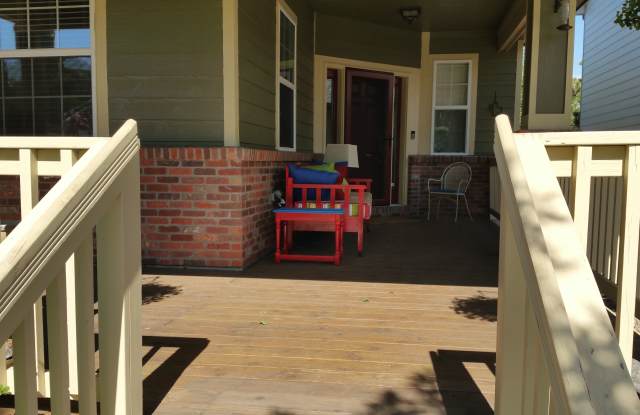
Finished Basement with Bedroom, Den, Full Bath, Large Home Theater Area Already Wired for Surround Sound. Also Shelved Storage Room and Wine Cellar! Large Semi-private Covered Front Porch Overlooks Mature Landscaping and Quiet Neighborhood on Low Traffic Cul-de-sac. Fenced Back Yard with Spacious Patio, Garden Area and Low Maintenance Sprinkler System.
Please email pam@woodruffpm.com or call Pam at 303-875-5647 to schedule a showing.
This Spacious 2 Story 5+ Bedroom Home Features Over 4,500 Square Feet. Located Near Cherry Creek State Park and Cherry Creek Schools. Well Cared For and Ready for Move In. Fully Appointed Kitchen with Granite Island and Counter-tops, Custom Cabinets, BIG Pantry, Appliances Including Refrigerator, Large Separate Eating Area, Double Oven and a Formal Dining Room. Open Main Level Floor Plan with Beautiful Hardwood Floors, Plantation Shutters and Dramatic Entry. Main Level also features Family Room, Den/Office, Half Bath and Laundry with Washer and Dryer included. Handy Access to the Three Car Garage with Workbench and Storage. Upper Level Master Suite Has It All Including 5 Piece Bath, Walk-in Closet, a Sitting Area with Gas Fireplace, and Insulated Window Coverings. 3 Additional Upstairs Bedrooms, 2 serviced by a "Jack and Jill" Bath and another with it's own 3/4 Bathroom, Great for Guests or Teens!
Finished Basement with Bedroom, Den, Full Bath, Large Home Theater Area Already Wired for Surround Sound. Also Shelved Storage Room and Wine Cellar! Large Semi-private Covered Front Porch Overlooks Mature Landscaping and Quiet Neighborhood on Low Traffic Cul-de-sac. Fenced Back Yard with Spacious Patio, Garden Area and Low Maintenance Sprinkler System.
Please email pam@woodruffpm.com or call Pam at 303-875-5647 to schedule a showing.