11011 E TAMARISK Way - Scottsdale, AZ apartments for rent
11011 E TAMARISK Way
11011 East Tamarisk Way, Scottsdale, AZ 85262
Off market
Frequently Asked Questions (FAQs)
In Scottsdale, AZ, the average rent is $1,636 for a studio, $1,932 for a 1-bedroom, $2,574 for a 2-bedroom, and $3,759 for a 3-bedroom. The median rent in Scottsdale, AZ has increased 0.1% month over month. For more information on rental trends in Scottsdale, AZ, check out our monthly Scottsdale, AZ Rent Report (opens in new tab).
Must have 3x the rent in total household income (before taxes).
Some of 11011 E TAMARISK Way's amenities include Elevator, Patio / balcony, and Dishwasher. Only 5% of the 847 Scottsdale, AZ rentals on Apartment List have an elevator. To see the other amenities this property offers, check out the Amenities section.
11011 E TAMARISK Way is not currently offering any rent specials.
Patio / balcony, Dishwasher, Garage, Pool, Elevator, Fireplace
Price and availability
Prices last verified by 11011 E TAMARISK Way almost 5 years ago
There aren't any 4 bedrooms available. Turn on alerts to be notified once there are.
Find apartments similar to 11011 E TAMARISK Way
How many bedrooms do you need?
Location
11011 East Tamarisk Way, Scottsdale, AZ 85262•Neighborhood: Desert Mountain
Contact for office hours
Amenities
Patio / Balcony
Dishwasher
Garage
Pool
Elevator
Fireplace
Unit amenities
Dishwasher
Fireplace
Microwave
Property details
Income RequirementMust have 3x the rent in total household income (before taxes)
Income Requirement
Must have 3x the rent in total household income (before taxes)
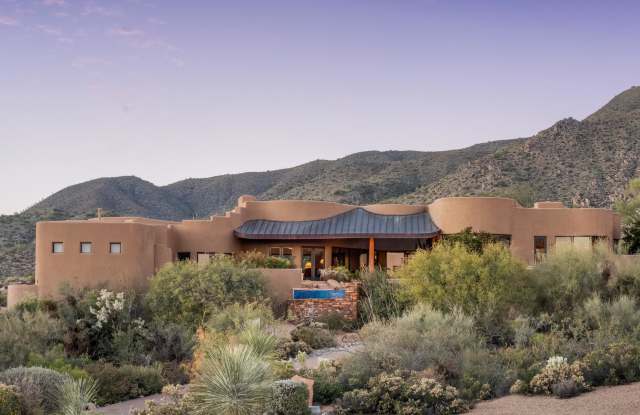
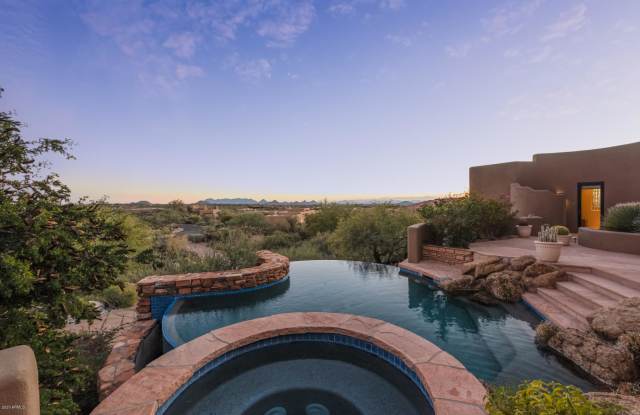
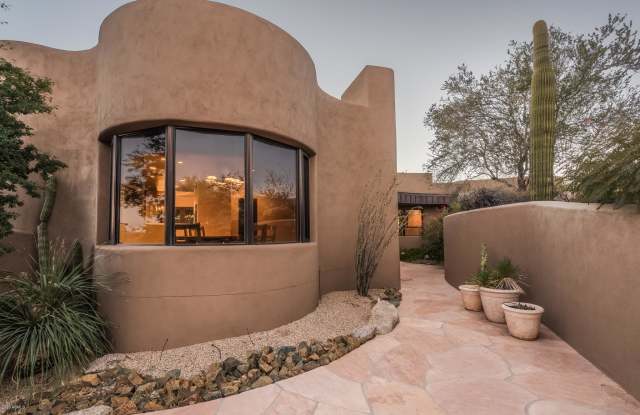
Property DescriptionAuthentic Southwestern architecture meets indigenous Pueblo- styling to create this sophisticated home designed by Alan Tafoya and built by Shiloh Custom Homes. Dramatic curvilinear walls, copper eaves and a lagoon stream that spills into the negative edge pool are visible from inside through floor length butt glazed windows. This home offers spectacular city light, sunset, mountain and golf course views. The spacious floor plan offers privacy and convenience. The kitchen offers casual dining, kiva fireplace, access to outside grilling and dining, and the formal dining room. The theater room converts easily to a 4th ensuite bedroom, while the separate office is equipped with a murphy bed to provide the flexibility of having 5 bedrooms. The cascading hillside design provides an elevator for access from the garage to the living areas with the push of a button. Extra large storage area and laundry. A Golf or Lifestyle Membership is available through the Desert Mountain Club.
Authentic Southwestern architecture meets indigenous Pueblo- styling to create this sophisticated home designed by Alan Tafoya and built by Shiloh Custom Homes. Dramatic curvilinear walls, copper eaves and a lagoon stream that spills into the negative edge pool are visible from inside through floor length butt glazed windows. This home offers spectacular city light, sunset, mountain and golf course views. The spacious floor plan offers privacy and convenience. The kitchen offers casual dining, kiva fireplace, access to outside grilling and dining, and the formal dining room. The theater room converts easily to a 4th ensuite bedroom, while the separate office is equipped with a murphy bed to provide the flexibility of having 5 bedrooms. The cascading hillside design provides an elevator for access from the garage to the living areas with the push of a button. Extra large storage area and laundry. A Golf or Lifestyle Membership is available through the Desert Mountain Club.