10627 N 44TH Court - Phoenix, AZ apartments for rent
10627 N 44TH Court
10627 N 44TH Court
10627 N 44TH Court
10627 North 44th Court, Phoenix, AZ 85028
Off market
Frequently Asked Questions (FAQs)
In Phoenix, AZ, the average rent is $1,175 for a studio, $1,389 for a 1-bedroom, $1,705 for a 2-bedroom, and $2,208 for a 3-bedroom. The median rent in Phoenix, AZ has decreased 0.2% month over month. For more information on rental trends in Phoenix, AZ, check out our monthly Phoenix, AZ Rent Report (opens in new tab).
Renter responsible for all utilities.
Must have 3x the rent in total household income (before taxes).
Some of 10627 N 44TH Court's amenities include Hardwood floors, Patio / balcony, and Granite counters. Only 17% of the 1,837 Phoenix, AZ rentals on Apartment List have hardwood floors. To see the other amenities this property offers, check out the Amenities section.
10627 N 44TH Court is not currently offering any rent specials.
Yes, 10627 N 44TH Court is pet-friendly.
Yes, 10627 N 44TH Court offers parking.
No, 10627 N 44TH Court does not offer units with in unit laundry.
Yes, 10627 N 44TH Court has a pool.
No, 10627 N 44TH Court does not have accessible units.
Yes, 10627 N 44TH Court has units with dishwashers.
No, 10627 N 44TH Court does not have units with air conditioning.
Patio / balcony, Granite counters, Hardwood floors, Dishwasher, Garage, Pool
Price and availability
Prices last verified by 10627 N 44TH Court 7 months ago
There aren't any 4 bedrooms available. Turn on alerts to be notified once there are.
Find apartments similar to 10627 N 44TH Court
How many bedrooms do you need?
Location
10627 North 44th Court, Phoenix, AZ 85028
Contact for office hours
Amenities
Patio / Balcony
Granite Counters
Hardwood Floors
Dishwasher
Garage
Pool
Unit amenities
Carpet
Hardwood Floors
Ceiling Fan
Property details
Parking DetailsNone, unassigned.
Parking Details
None, unassigned.
Income RequirementMust have 3x the rent in total household income (before taxes)
Income Requirement
Must have 3x the rent in total household income (before taxes)
UtilitiesRenter responsible for all utilities
Utilities
Renter responsible for all utilities
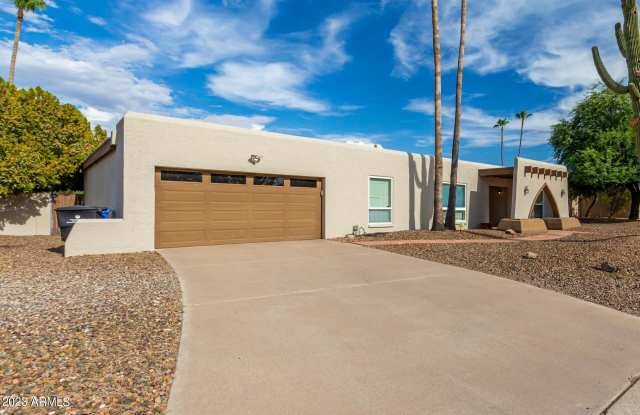
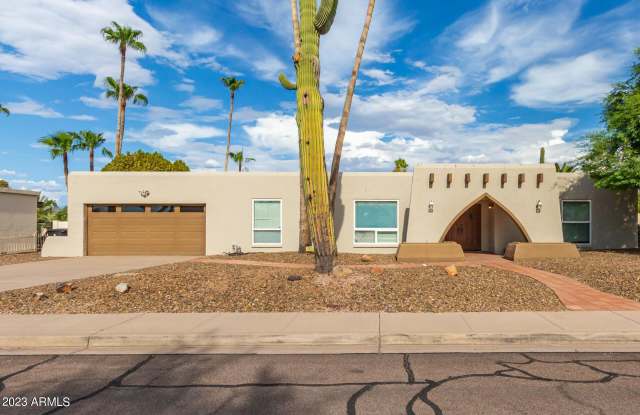
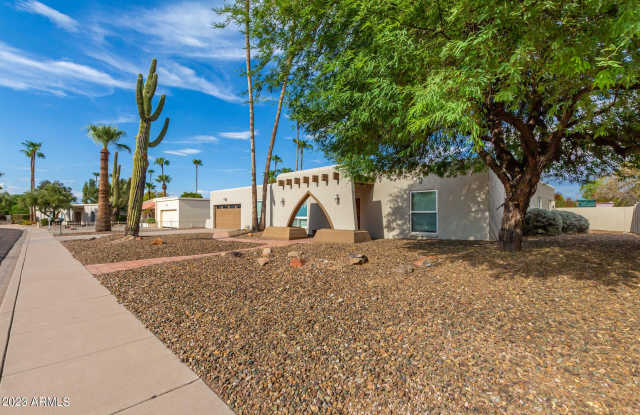
Property DescriptionTHIS ELEGANT OPEN FLOOR PLAN WITH TRAVERTINE FLOORING AND CUSTOM STONE INLAY, CHERRY WOOD FLOORING IN LIVING ROOM. NEW PAINT AND CARPET IN ALL ROOMS. DRAMATIC CROWN MOLDING, WINDOW CASINGS AND RECESSED LIGHTING THROUGHOUT PLUS CEILING FANS IN ALL BEDROOMS. ALL BATHROOMS WITH GRANITE COUNTER TOPS. RESORT STYLE LIVING IN THIS GORGEOUS EXTRA LARGE BACK YARD WITH BEAUTIFUL POOL AND FLAGSTONE DECKING. PRIVATE OFFICE WITH SEPARATE BACKYARD ENTRANCE. FRENCH DOORS IN MASTER AND GREAT ROOM. MASTER SUITE HAS SITTING AREA WITH ACCESS TO BACKYARD. BUILT IN GARAGE CABINETS. THIS HOME IS READY TO MOVE INTO AND IN A GREAT LOCATION WITH COMMUNITY PARK AND TENNIS COURTS NEARBY.
THIS ELEGANT OPEN FLOOR PLAN WITH TRAVERTINE FLOORING AND CUSTOM STONE INLAY, CHERRY WOOD FLOORING IN LIVING ROOM. NEW PAINT AND CARPET IN ALL ROOMS. DRAMATIC CROWN MOLDING, WINDOW CASINGS AND RECESSED LIGHTING THROUGHOUT PLUS CEILING FANS IN ALL BEDROOMS. ALL BATHROOMS WITH GRANITE COUNTER TOPS. RESORT STYLE LIVING IN THIS GORGEOUS EXTRA LARGE BACK YARD WITH BEAUTIFUL POOL AND FLAGSTONE DECKING. PRIVATE OFFICE WITH SEPARATE BACKYARD ENTRANCE. FRENCH DOORS IN MASTER AND GREAT ROOM. MASTER SUITE HAS SITTING AREA WITH ACCESS TO BACKYARD. BUILT IN GARAGE CABINETS. THIS HOME IS READY TO MOVE INTO AND IN A GREAT LOCATION WITH COMMUNITY PARK AND TENNIS COURTS NEARBY.