5517 E FAIRFIELD Street - Mesa, AZ apartments for rent
5517 E FAIRFIELD Street
5517 East Fairfield Street, Mesa, AZ 85205
Off market
Frequently Asked Questions (FAQs)
In Mesa, AZ, the average rent is $1,119 for a studio, $1,348 for a 1-bedroom, $1,595 for a 2-bedroom, and $2,194 for a 3-bedroom. The median rent in Mesa, AZ has increased 0.3% month over month. For more information on rental trends in Mesa, AZ, check out our monthly Mesa, AZ Rent Report (opens in new tab).
Must have 3x the rent in total household income (before taxes).
Some of 5517 E FAIRFIELD Street's amenities include Fireplace, Patio / balcony, and Dishwasher. Only 15% of the 479 Mesa, AZ rentals on Apartment List have a fireplace. To see the other amenities this property offers, check out the Amenities section.
5517 E FAIRFIELD Street is not currently offering any rent specials.
Patio / balcony, Dishwasher, Recently renovated, Walk in closets, Fireplace, Microwave
Find apartments similar to 5517 E FAIRFIELD Street
How many bedrooms do you need?
Location
5517 East Fairfield Street, Mesa, AZ 85205•Neighborhood: Alta Mesa
Contact for office hours
Amenities
Patio / Balcony
Dishwasher
Recently Renovated
Walk In Closets
Fireplace
Microwave
Unit amenities
Bathtub
Carpet
Dishwasher
Property details
Income RequirementMust have 3x the rent in total household income (before taxes)
Income Requirement
Must have 3x the rent in total household income (before taxes)
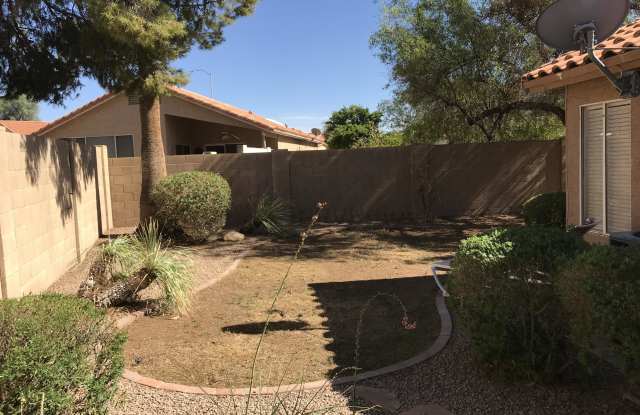
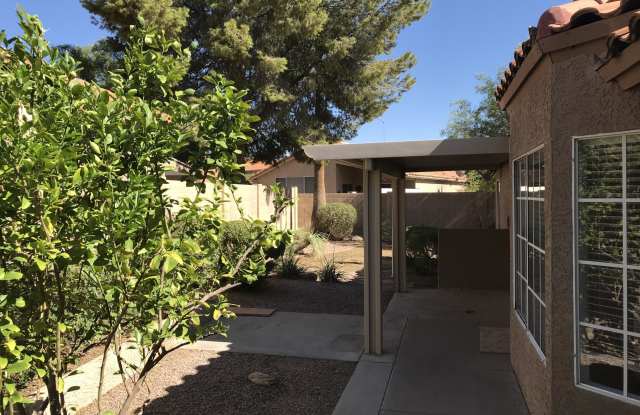
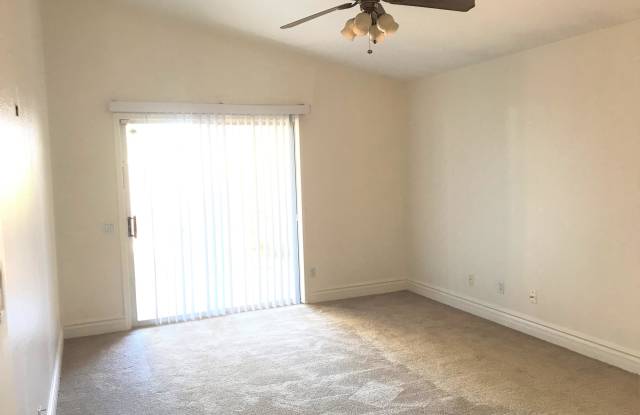
Property DescriptionSingle level 3 Bedroom 2 Bathroom home in the golf community of Alta Mesa. This home features a large open living room floor plan with vaulted ceilings, upgraded blinds and neutral carpeting throughout. Open kitchen includes dining area, separate pantry, side-by-side refrigerator, electric range, stove top microwave and dishwasher. Spacious master suite with walk-in closet, double sinks, garden tub and separate shower. Large yard with two patios and mature shade trees.
Single level 3 Bedroom 2 Bathroom home in the golf community of Alta Mesa. This home features a large open living room floor plan with vaulted ceilings, upgraded blinds and neutral carpeting throughout. Open kitchen includes dining area, separate pantry, side-by-side refrigerator, electric range, stove top microwave and dishwasher. Spacious master suite with walk-in closet, double sinks, garden tub and separate shower. Large yard with two patios and mature shade trees.