6502 SUNNY HILL CT - McLean, VA apartments for rent
6502 SUNNY HILL CT
6502 Sunny Hill Court, McLean, VA 22101
Off market
Frequently Asked Questions (FAQs)
In McLean, VA, the average rent is $2,154 for a studio, $2,545 for a 1-bedroom, $3,509 for a 2-bedroom, and $4,225 for a 3-bedroom.
Renter responsible for all utilities.
Must have 3x the rent in total household income from all funding sources (before taxes).
Some of 6502 SUNNY HILL CT's amenities include In unit laundry, Patio / balcony, and Hardwood floors. To see the other amenities this property offers, check out the Amenities section.
6502 SUNNY HILL CT is not currently offering any rent specials.
Yes, 6502 SUNNY HILL CT is pet-friendly.
Yes, 6502 SUNNY HILL CT offers parking.
Yes, 6502 SUNNY HILL CT offers units with in unit laundry.
No, 6502 SUNNY HILL CT does not have a pool.
No, 6502 SUNNY HILL CT does not have accessible units.
Yes, 6502 SUNNY HILL CT has units with dishwashers.
No, 6502 SUNNY HILL CT does not have units with air conditioning.
In unit laundry, Patio / balcony, Hardwood floors, Dishwasher, Pet friendly, Garage
Find apartments similar to 6502 SUNNY HILL CT
How many bedrooms do you need?
Location
6502 Sunny Hill Court, McLean, VA 22101
Contact for office hours
Amenities
In Unit Laundry
Patio / Balcony
Hardwood Floors
Dishwasher
Pet Friendly
Garage
Unit amenities
Carpet
Dishwasher
Fireplace
Property details
Parking DetailsGarage lot, unassigned.
Parking Details
Garage lot, unassigned.
Income RequirementMust have 3x the rent in total household income from all funding sources (before taxes)
Must have 3x the rent in total household income from all funding sources (before taxes)
UtilitiesRenter responsible for all utilities
Utilities
Renter responsible for all utilities
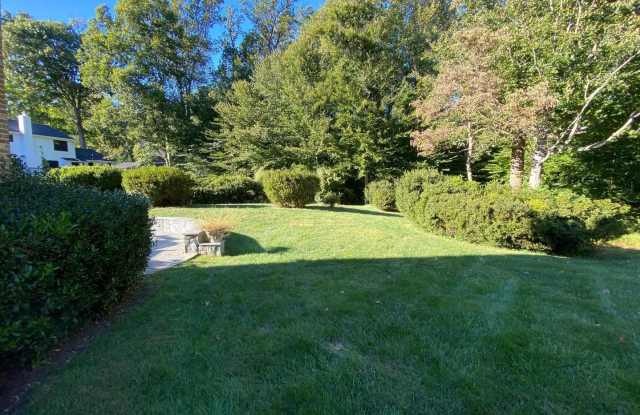
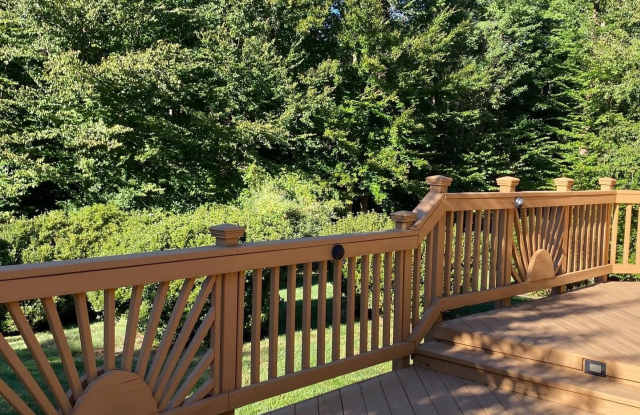
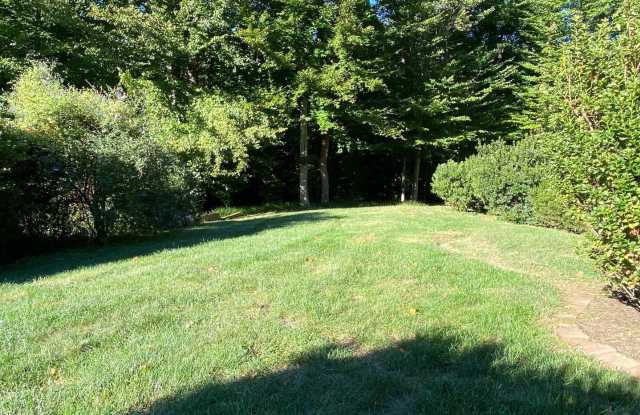
Property DescriptionThis classic and wonderfully spacious center-hall colonial is tucked away on a quiet cul-de-sac and borders protected parkland, offering exceptional privacy, sweeping views, and direct access to miles of hiking trails. Ideally located just minutes from downtown D.C., National Airport, shops, restaurants, and major commuter routes, the home's setting in sought-after Langley Oaks is truly unmatched. Gracious and inviting, the home features top-of-the-line energy-efficient Pella windows and doors, newly refinished hardwood flooring on the main level, new luxury vinyl flooring on the lower level, skylights on the upper level, and an enormous eat-in kitchen with a peninsula. Directly off the kitchen is a warm, sun-filled family room showcasing random-width pegged flooring, a wet bar, and a brick wood-burning fireplace framed by sliding glass doors. These doors open onto a sprawling deck that spans the width of the home, providing easy access to the gardens on one side and a deep, lush lawn on the other. The walkout lower level includes a guest or au pair suite, full bath, expansive recreation room with recessed lighting, and sliding glass doors leading to the gorgeous backyard, which backs to County woodland and trails that wind all the way to the Potomac River. Three sunny, finished levels, embassy-sized rooms, and a beautifully flowing floor plan make this home an exceptional venue for entertaining large groups of friends and family. A rare gem among rental offerings. pets considered on a case by case basis
This classic and wonderfully spacious center-hall colonial is tucked away on a quiet cul-de-sac and borders protected parkland, offering exceptional privacy, sweeping views, and direct access to miles of hiking trails. Ideally located just minutes from downtown D.C., National Airport, shops, restaurants, and major commuter routes, the home's setting in sought-after Langley Oaks is truly unmatched. Gracious and inviting, the home features top-of-the-line energy-efficient Pella windows and doors, newly refinished hardwood flooring on the main level, new luxury vinyl flooring on the lower level, skylights on the upper level, and an enormous eat-in kitchen with a peninsula. Directly off the kitchen is a warm, sun-filled family room showcasing random-width pegged flooring, a wet bar, and a brick wood-burning fireplace framed by sliding glass doors. These doors open onto a sprawling deck that spans the width of the home, providing easy access to the gardens on one side and a deep, lush lawn on the other. The walkout lower level includes a guest or au pair suite, full bath, expansive recreation room with recessed lighting, and sliding glass doors leading to the gorgeous backyard, which backs to County woodland and trails that wind all the way to the Potomac River. Three sunny, finished levels, embassy-sized rooms, and a beautifully flowing floor plan make this home an exceptional venue for entertaining large groups of friends and family. A rare gem among rental offerings. pets considered on a case by case basis