15306 Comanche Grove - San Antonio, TX apartments for rent
15306 Comanche Grove
15306 Comanche Grove, San Antonio, TX 78233
Frequently Asked Questions (FAQs)
15306 Comanche Grove has a unit available for $2,495 per month (fees may apply) at a 12 month lease term. Check out the Price and Availability section for more information on this unit.
In San Antonio, TX, the average rent is $1,061 for a studio, $1,132 for a 1-bedroom, $1,446 for a 2-bedroom, and $1,894 for a 3-bedroom. The median rent in San Antonio, TX has decreased 0.2% month over month. For more information on rental trends in San Antonio, TX, check out our monthly San Antonio, TX Rent Report (opens in new tab).
Must have 3x the rent in total household income (before taxes).
Some of 15306 Comanche Grove's amenities include Walk in closets, On-site laundry, and Garage. Only 21% of the 2,813 San Antonio, TX rentals on Apartment List have a walk-in closet. To see the other amenities this property offers, check out the Amenities section.
15306 Comanche Grove is not currently offering any rent specials.
On-site laundry, Garage, Walk in closets, Game room, Media room
Find apartments similar to 15306 Comanche Grove
How many bedrooms do you need?
Location
15306 Comanche Grove, San Antonio, TX 78233
Contact for office hours
Points of interest shown are within a 10 mile radius of this listing, or 50 miles for airports
Amenities
On-Site Laundry
Garage
Walk In Closets
Game Room
Media Room
Unit amenities
Walk In Closets
Property amenities
Game Room
Verified reviews
We are collecting reviews from verified residents who have toured or leased from 15306 Comanche Grove. Check back soon.
Property details
Income RequirementMust have 3x the rent in total household income (before taxes)
Income Requirement
Must have 3x the rent in total household income (before taxes)
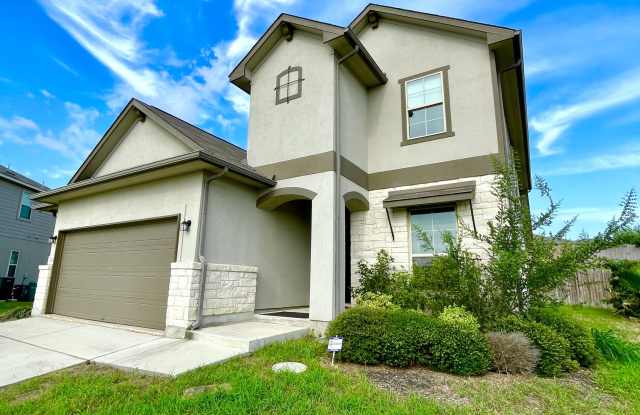
Property DescriptionWelcome home to this beautifully appointed two-story residence, ideally situated on a desirable cul-de-sac lot and featuring an attractive stucco and brick exterior. Step inside to a spacious, open-concept floor plan with porcelain tile and vinyl flooring throughout--offering a clean, modern look with easy maintenance.
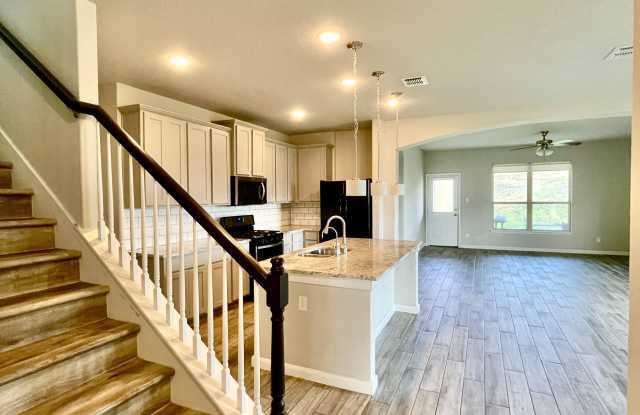
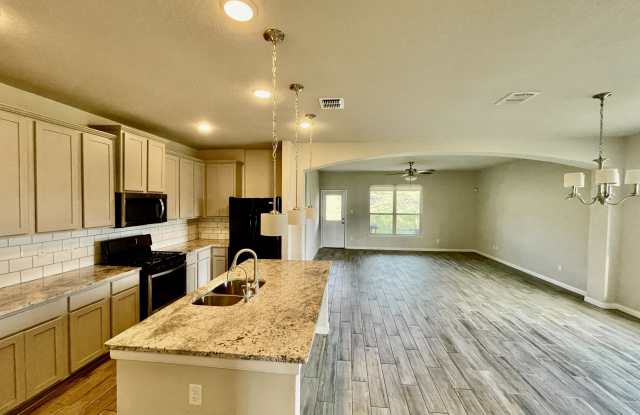
The main level features a generous living area that flows seamlessly into the impressive kitchen and breakfast space. A large center island creates the perfect gathering spot and opens to the living room, while the adjacent dining area makes entertaining a breeze--even for your largest gatherings. A spacious office, convenient laundry room, and half bath complete the first floor.
Upstairs, you'll find three spacious bedrooms, including a private primary suite with a walk-in closet and full bath featuring a walk-in shower. The additional bedrooms share a large full bathroom with double vanities. A versatile upstairs family room/game room offers endless possibilities and would make an ideal media room, game space, or second living area.
Additional highlights include solar panels, a water softener, and an oversized attached two-car garage. Stylish, spacious, and designed for comfortable modern living--this home has it all!
Welcome home to this beautifully appointed two-story residence, ideally situated on a desirable cul-de-sac lot and featuring an attractive stucco and brick exterior. Step inside to a spacious, open-concept floor plan with porcelain tile and vinyl flooring throughout--offering a clean, modern look with easy maintenance.
The main level features a generous living area that flows seamlessly into the impressive kitchen and breakfast space. A large center island creates the perfect gathering spot and opens to the living room, while the adjacent dining area makes entertaining a breeze--even for your largest gatherings. A spacious office, convenient laundry room, and half bath complete the first floor.
Upstairs, you'll find three spacious bedrooms, including a private primary suite with a walk-in closet and full bath featuring a walk-in shower. The additional bedrooms share a large full bathroom with double vanities. A versatile upstairs family room/game room offers endless possibilities and would make an ideal media room, game space, or second living area.
Additional highlights include solar panels, a water softener, and an oversized attached two-car garage. Stylish, spacious, and designed for comfortable modern living--this home has it all!
Welcome home to this beautifully appointed two-story residence, ideally situated on a desirable cul-de-sac lot and featuring an attractive stucco and brick exterior. Step inside to a spacious, open-concept floor plan with porcelain tile and vinyl flooring throughout--offering a clean, modern look with easy maintenance.
The main level features a generous living area that flows seamlessly into the impressive kitchen and breakfast space. A large center island creates the perfect gathering spot and opens to the living room, while the adjacent dining area makes entertaining a breeze--even for your largest gatherings. A spacious office, convenient laundry room, and half bath complete the first floor.
Upstairs, you'll find three spacious bedrooms, including a private primary suite with a walk-in closet and full bath featuring a walk-in shower. The additional bedrooms share a large full bathroom with double vanities. A versatile upstairs family room/game room offers endless possibilities and would make an ideal media room, game space, or second living area.
Additional highlights include solar panels, a water softener, and an oversized attached two-car garage. Stylish, spacious, and designed for comfortable modern living--this home has it all!
Welcome home to this beautifully appointed two-story residence, ideally situated on a desirable cul-de-sac lot and featuring an attractive stucco and brick exterior. Step inside to a spacious, open-concept floor plan with porcelain tile and vinyl flooring throughout--offering a clean, modern look with easy maintenance.
The main level features a generous living area that flows seamlessly into the impressive kitchen and breakfast space. A large center island creates the perfect gathering spot and opens to the living room, while the adjacent dining area makes entertaining a breeze--even for your largest gatherings. A spacious office, convenient laundry room, and half bath complete the first floor.
Upstairs, you'll find three spacious bedrooms, including a private primary suite with a walk-in closet and full bath featuring a walk-in shower. The additional bedrooms share a large full bathroom with double vanities. A versatile upstairs family room/game room offers endless possibilities and would make an ideal media room, game space, or second living area.
Additional highlights include solar panels, a water softener, and an oversized attached two-car garage. Stylish, spacious, and designed for comfortable modern living--this home has it all!