1921 Converse Street - Houston, TX apartments for rent
1921 Converse Street
Â
1921 Converse Street
1921 Converse Street, Houston, TX 77006
Off market
Frequently Asked Questions (FAQs)
In Houston, TX, the average rent is $1,299 for a studio, $1,309 for a 1-bedroom, $1,630 for a 2-bedroom, and $2,102 for a 3-bedroom. The median rent in Houston, TX has held steady month over month. For more information on rental trends in Houston, TX, check out our monthly Houston, TX Rent Report (opens in new tab).
Must have 3x the rent in total household income (before taxes).
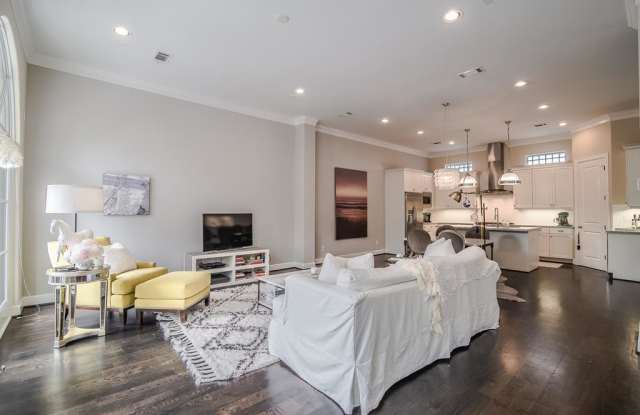
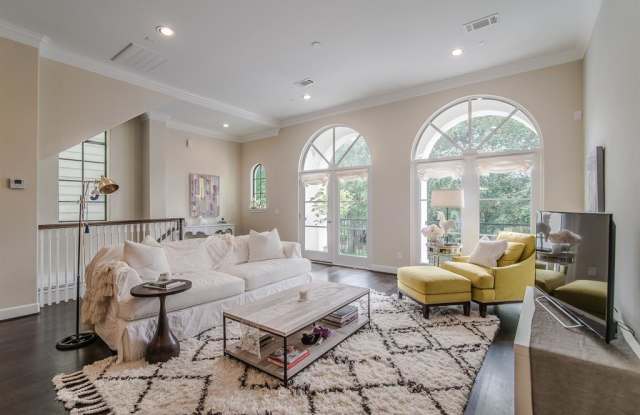
Some of 1921 Converse Street's amenities include In unit laundry, Patio / balcony, and Hardwood floors. To see the other amenities this property offers, check out the Amenities section.
1921 Converse Street is not currently offering any rent specials.
Income RequirementMust have 3x the rent in total household income (before taxes)
Income Requirement
Must have 3x the rent in total household income (before taxes)
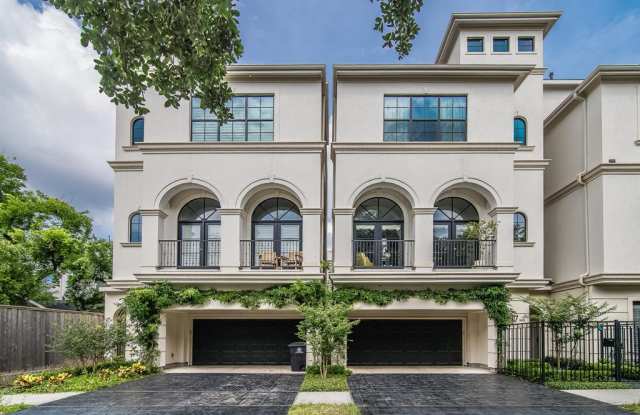
Property DescriptionThis stunning four-story home in the heart of Montrose is ready for move-in. Near the intersection of Montrose and West Grey, this stucco beauty features a private double driveway parking, no shared walls, fourth floor private terrace with downtown Houston views, solid oak floors, commercial-grade appliances, high ceilings, custom high end finishes throughout with marble counters. First floor is a bedroom with en-suite bath. Second floor is kitchen and living space with high ceilings, third floor features master bedroom and a secondary bedroom with ensuite bath, and top floor is en entertainment space with skyline views of our great city. Close to all of the area's top restaurants, museums, and shopping. Welcome home.
This stunning four-story home in the heart of Montrose is ready for move-in. Near the intersection of Montrose and West Grey, this stucco beauty features a private double driveway parking, no shared walls, fourth floor private terrace with downtown Houston views, solid oak floors, commercial-grade appliances, high ceilings, custom high end finishes throughout with marble counters. First floor is a bedroom with en-suite bath. Second floor is kitchen and living space with high ceilings, third floor features master bedroom and a secondary bedroom with ensuite bath, and top floor is en entertainment space with skyline views of our great city. Close to all of the area's top restaurants, museums, and shopping. Welcome home.