Property DescriptionWelcome to this beautiful three-bedroom, two-and-a-half-bathroom home offering 1,765 square feet of spacious living in Hillsboro's desirable Coffee Creek at Jones Farm neighborhood. Situated on a beautifully landscaped corner lot, this inviting two-story home features soaring vaulted ceilings, expansive windows, fresh interior paint, beautiful laminate flooring, a gas fireplace, a spacious kitchen with a center island, an upstairs loft, and a gorgeous primary suite with a soaking tub and walk-in shower. With central air conditioning, a newer HVAC system and water heater, an attached two-car garage, and landscaping maintenance included, this home offers the perfect combination of comfort, style, and everyday convenience.
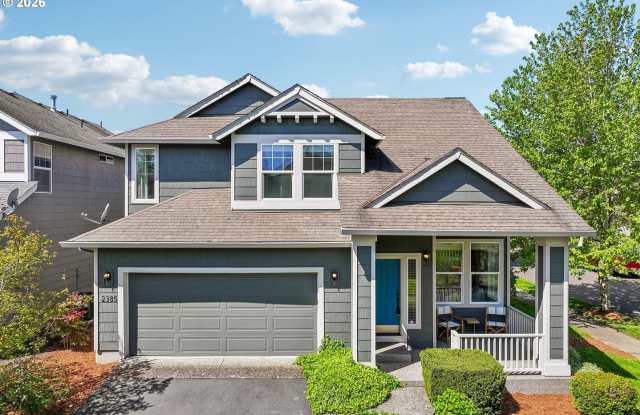
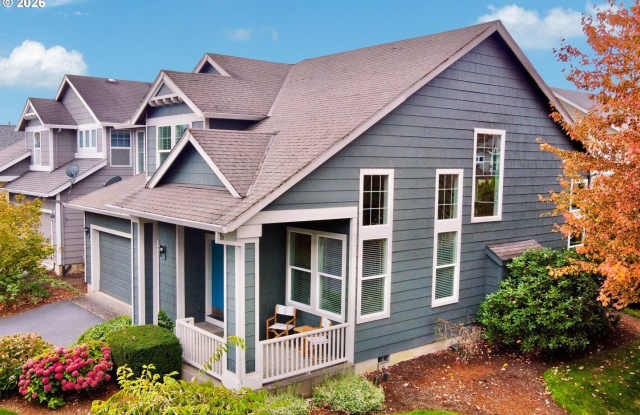
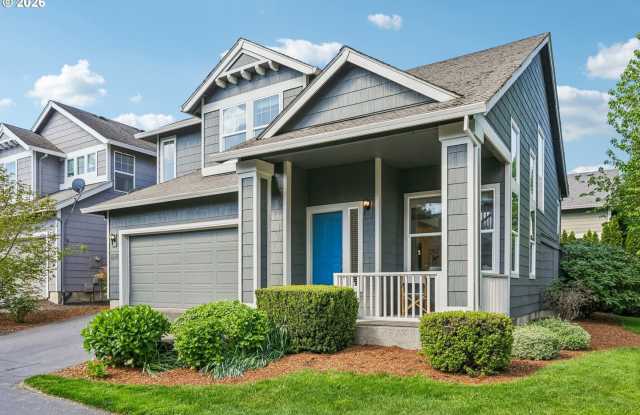
The home's charming exterior welcomes you with attractive blue-gray siding, crisp white trim, mature landscaping, and a covered front porch overlooking the peaceful neighborhood. Beautifully maintained shrubs, flowering plants, and established trees surround the property, creating wonderful curb appeal. The covered front porch provides a welcoming space to enjoy your morning coffee or relax at the end of the day.
Step inside to a stunning living room featuring soaring two-story vaulted ceilings, beautiful laminate flooring, and an impressive arrangement of oversized windows that fill the space with natural light. The dramatic ceiling height creates an open, airy atmosphere, while the staircase with white railings and natural wood accents adds architectural charm. The spacious layout offers plenty of flexibility for comfortable seating, entertainment furniture, and welcoming guests.
Just beyond the entryway, the home opens into a beautiful great room featuring a spacious family room, dining area, and kitchen. The family room offers vaulted ceilings, laminate flooring, and a cozy gas fireplace surrounded by elegant dark tile. Large windows overlooking the landscaped yard bring in abundant natural light, creating a warm and inviting space for relaxing or entertaining.
The adjoining dining area features tile flooring, a stylish contemporary light fixture, and expansive sliding glass doors that provide beautiful views of the surrounding greenery. With convenient access to the outdoor patio, this space is perfect for everyday meals, gatherings, and indoor-outdoor entertaining.
The spacious kitchen features warm wood cabinetry, stainless steel appliances, tile countertops, and a large center island that provides additional preparation and serving space. An electric range, built-in microwave, dishwasher, refrigerator, and garbage disposal offer everyday convenience, while generous cabinetry and counter space provide plenty of room for cooking and storage. A large window above the double-basin sink brings in natural light and overlooks the surrounding landscaping. The kitchen's open connection to the dining and family rooms makes it easy to enjoy time together while preparing meals.
A convenient half bathroom and dedicated laundry area are located on the main level, adding functionality to the home's thoughtfully designed floor plan.
Upstairs, a spacious loft offers a versatile additional living area with soft carpeting, built-in features, and an open view overlooking the dramatic two-story living room. This flexible space is ideal for a home office, reading area, study space, or additional lounge. A large window brings in natural light, while the open railing maintains a bright and airy feel throughout the upper level.
The beautiful primary suite offers a peaceful retreat with plush carpeting, generous natural light, and a spacious walk-in closet. The private ensuite bathroom features a double-sink vanity with tile countertops, a relaxing soaking tub positioned beneath large windows, and a separate glass-enclosed walk-in shower. With plenty of room to unwind and ample storage, this inviting suite combines comfort and everyday convenience.
Two additional bedrooms are located upstairs, each featuring carpeting, closet space, and windows that welcome natural light. These versatile rooms provide comfortable spaces for a variety of furniture arrangements and personal needs. A second full bathroom with a single-sink vanity and tub/shower combination is conveniently located nearby.
Step outside to enjoy the home's beautifully maintained landscaping and private patio area. Mature evergreen hedges and established greenery create a peaceful setting, while the patio offers a wonderful spot for outdoor seating, morning coffee, or relaxing on a sunny afternoon. The corner-lot location provides additional outdoor space and attractive landscaping around the home. With landscaping maintenance included, residents can enjoy the beautiful surroundings without the responsibility of maintaining them.
Additional features include central air conditioning, forced-air gas heating, a newer HVAC system and water heater, double-pane windows, an attached two-car garage with an automatic garage door opener, driveway parking, and an in-ground sprinkler system.
Located in the desirable Coffee Creek at Jones Farm neighborhood, this home offers a wonderful balance of peaceful residential living and convenient access to Hillsboro's many amenities. Enjoy nearby neighborhood parks, walking paths, shopping, restaurants, coffee shops, and everyday conveniences. The location also provides convenient access to major Hillsboro employment centers, including the surrounding high-tech corridor, as well as nearby transportation routes connecting to Beaverton and the greater Portland area.
With its soaring vaulted ceilings, beautiful natural light, spacious great room, gas fireplace, kitchen with center island, versatile upstairs loft, luxurious primary suite, central air conditioning, two-car garage, private patio, and beautifully maintained landscaping, this Jones Farm home offers a wonderful place to call home.
Landscaping maintenance is included!
Call or Text Our Leasing Agent to schedule a showing!
English Speaking 503-799-4802
Spanish Speaking 503-724-4105
YouTube Link: Coming Soon
Visit our website to apply and view other homes we have available!
www.portlandrentalhomes.com
Do you need property management services?
Maximize your income and cut your costs!
www.portlandrentalhomes.com