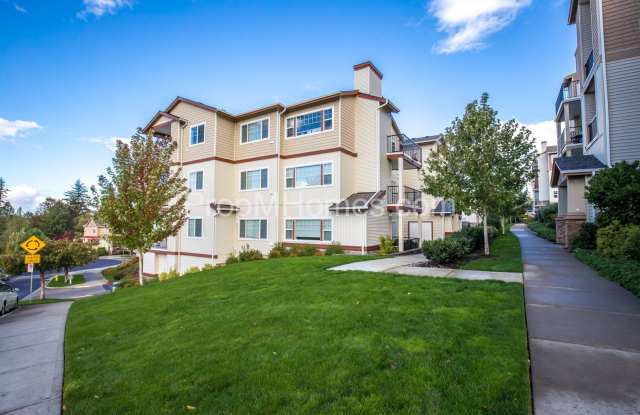
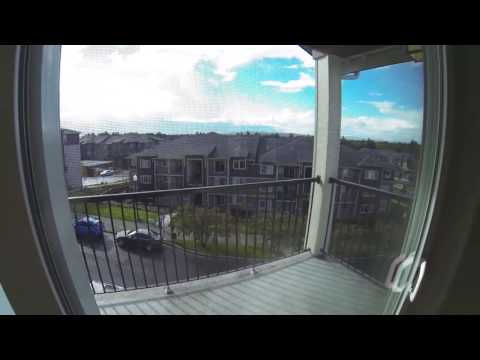
Property DescriptionGreat Views! Beautiful Two Bedroom, Two Bath Condo - Top Floor, End Unit!
Love Where You Live. Apply Today, Tour Tomorrow.
Curious about this property? Call anytime, we've got the inside scoop! Call 503.395.7055!
Welcome to the Timberland Condominium Master Planned Community, where modern living meets natural beauty. This beautifully maintained condo is surrounded by landscaped grounds, fountains, parks, a children's playground, and extensive walking and biking trails. Enjoy convenient access to shopping, dining, coffee shops, and everyday amenities, including Market of Choice, Java Station, Coffee Cup, Grand Central Bakery, Sushi Mioga, and Bleachers Sports Bar and Grill. With easy access to Highways 26 and 217, commuting to Downtown Portland is convenient, while nearby TriMet and MAX provide additional transportation options.
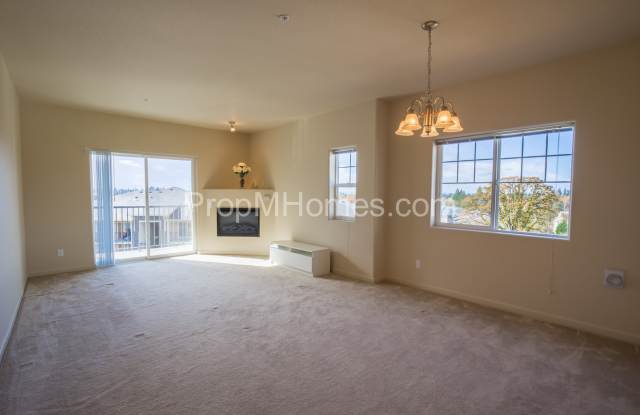
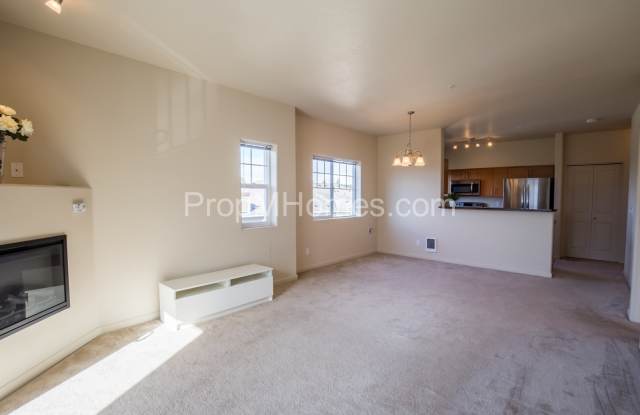
Inside, you'll find a light and bright open floor plan with fresh neutral colors, plush carpeting, and spacious living and dining areas. The great room features a decorative electric fireplace and sliding doors leading to a private balcony, creating a comfortable space for relaxing or entertaining.
Highlights:
-Spacious 2-bedroom, 2-bathroom condominium
-Open-concept great room with spacious living and dining areas
-Decorative gas fireplace and private balcony
-Modern kitchen with stainless steel appliances and shaker cabinets
-Large primary suite with walk-in closet and private bathroom
-Roman-style soaking tub and shower combination
-Oversized attached single-car garage with additional storage
-Private balcony with storage closet and space for entertaining
-Beautifully landscaped master-planned community
-Parks, playground, fountains, and walking/biking trails
Smart Application Process:
-Apply online, fast, secure, and mobile-friendly
-One in-person tour per renter due to high demand
-Virtual tours often available, ask for a link
-Boost your approval chances by submitting all documents upfront
-Home available for move-in 10 days after approved application
Utilities & Lease Info:
-Included: Water, Sewer, Landscaping
-Tenant Covers: Electric, Garbage, Cable/Internet
-Washer/Dryer: Included
-Heating: Electric Cadet
-Cooling: Portable A/C provided
-Pets: Sorry, this is a no pets property
Schools:
-Elementary: Cedar Mill
-Middle: Tumwater
-High School: Sunset
Why Renters Love Us:
-Open 365 days and Answer our telephone 24 hours a day
-Electronic Move Ins, High Tech, Paperless, Mobile App, and more
-Our carpets are cleaned using a combination of eco-friendly products, cutting-edge equipment and 230 degree steam to eliminate bacteria and allergens for a healthier living space
-7 day a week maintenance service
-73% of renters who love their maintenance team, stay longer
-7 day a week showings, fits your schedule
-Improve your credit score with each on-time payment, lowering the interest rate you will pay on loans
-88% care about reviews, so we work hard to earn them
Disclaimer: All information, regardless of source, is not guaranteed and should be independently verified. Including paint, flooring, square footage, amenities, and more. This home may have an HOA/COA which has additional charges associated with move-in/move-out. Tenant(s) would be responsible for verification of these charges, rules, as well as associated costs. Applications are processed first-come, first-served. All homes have been lived in and are not new. The heating and cooling source needs to be verified by the applicant. Square footage may vary from website to website and must be independently verified. Please confirm the year the home was built so you are aware of the age of the home. A lived-in home will have blemishes, defects, and more. Homes are not required to have A/C. Please verify status before viewing/applying.