6097 Honeysuckle Ridge Street - Spring Valley, NV apartments for rent
6097 Honeysuckle Ridge Street
Â
6097 Honeysuckle Ridge Street
6097 Honeysuckle Ridge Street, Spring Valley, NV 89148
​
​
​
Frequently Asked Questions (FAQs)
6097 Honeysuckle Ridge Street has a unit available for $2,350 per month (fees may apply) at a 12 month lease term. Check out the Price and Availability section for more information on this unit.
In Spring Valley, NV, the average rent is $1,375 for a studio, $1,435 for a 1-bedroom, $1,663 for a 2-bedroom, and $2,046 for a 3-bedroom. The median rent in Spring Valley, NV has decreased 0.7% month over month. For more information on rental trends in Spring Valley, NV, check out our monthly Spring Valley, NV Rent Report (opens in new tab).
Must have 3x the rent in total household income (before taxes).
Some of 6097 Honeysuckle Ridge Street's amenities include Walk in closets, In unit laundry, and Patio / balcony. Only 25% of the 555 Spring Valley, NV rentals on Apartment List have a walk-in closet. To see the other amenities this property offers, check out the Amenities section.
6097 Honeysuckle Ridge Street is not currently offering any rent specials.
Yes, 6097 Honeysuckle Ridge Street is pet-friendly.
Yes, 6097 Honeysuckle Ridge Street offers parking.
Yes, 6097 Honeysuckle Ridge Street offers units with in unit laundry.
No, 6097 Honeysuckle Ridge Street does not have a pool.
No, 6097 Honeysuckle Ridge Street does not have accessible units.
Yes, 6097 Honeysuckle Ridge Street has units with dishwashers.
No, 6097 Honeysuckle Ridge Street does not have units with air conditioning.
In unit laundry, Patio / balcony, Dishwasher, Garage, Recently renovated, Walk in closets
Find apartments similar to 6097 Honeysuckle Ridge Street
How many bedrooms do you need?
Location
6097 Honeysuckle Ridge Street, Spring Valley, NV 89148•Neighborhood: Rhodes Ranch
Contact for office hours
Points of interest shown are within a 10 mile radius of this listing, or 50 miles for airports
Amenities
In Unit Laundry
Patio / Balcony
Dishwasher
Garage
Recently Renovated
Walk In Closets
Unit amenities
Bathtub
Dishwasher
Garbage Disposal
Verified reviews
We are collecting reviews from verified residents who have toured or leased from 6097 Honeysuckle Ridge Street. Check back soon.
Property details
Income RequirementMust have 3x the rent in total household income (before taxes)
Income Requirement
Must have 3x the rent in total household income (before taxes)
Property DescriptionThis well-appointed 2,028-square-foot southwest Las Vegas home combines a spacious two-story layout with modern upgrades and energy-efficient features, including a 7.5 kW solar panel system, Level 2 EV charging station in the attached two-car garage, whole-home water softener, and under-sink reverse-osmosis drinking water system. The interior features separate family and dining areas, an expansive upstairs loft, two-tone paint, tile flooring, dual-pane windows, and white spindle staircase detailing. The kitchen is thoughtfully designed with quartz countertops, maple cabinetry with crown molding, recessed lighting, a breakfast bar, dining nook, and generous walk-in pantry. The primary suite offers two walk-in closets and an ensuite bathroom with dual sinks, a soaking tub, and separate walk-in shower. Two sliding glass doors provide access to the fully fenced backyard, featuring a large covered patio, mountain views, mature low-maintenance desert landscaping, and an automated drip irrigation system. Conveniently located in southwest Las Vegas near the 215 Beltway, neighborhood parks, shopping, dining, and other everyday conveniences, this home offers a comfortable combination of indoor space, outdoor living, and practical modern amenities.
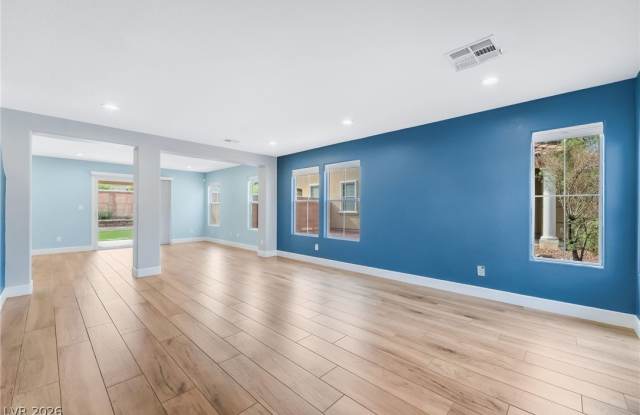
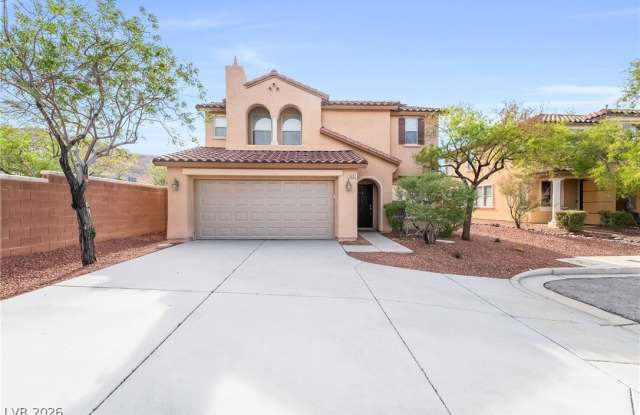
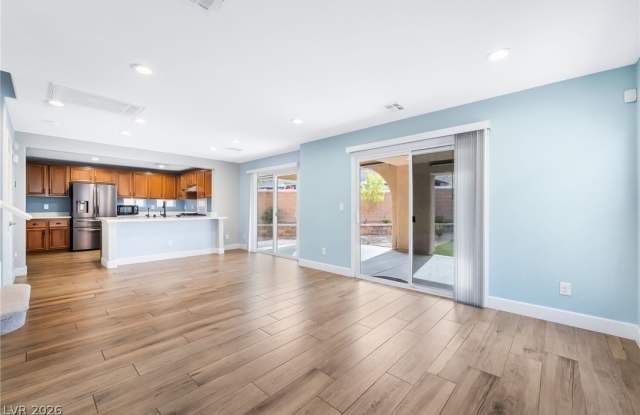
This well-appointed 2,028-square-foot southwest Las Vegas home combines a spacious two-story layout with modern upgrades and energy-efficient features, including a 7.5 kW solar panel system, Level 2 EV charging station in the attached two-car garage, whole-home water softener, and under-sink reverse-osmosis drinking water system. The interior features separate family and dining areas, an expansive upstairs loft, two-tone paint, tile flooring, dual-pane windows, and white spindle staircase detailing. The kitchen is thoughtfully designed with quartz countertops, maple cabinetry with crown molding, recessed lighting, a breakfast bar, dining nook, and generous walk-in pantry. The primary suite offers two walk-in closets and an ensuite bathroom with dual sinks, a soaking tub, and separate walk-in shower. Two sliding glass doors provide access to the fully fenced backyard, featuring a large covered patio, mountain views, mature low-maintenance desert landscaping, and an automated drip irrigation system. Conveniently located in southwest Las Vegas near the 215 Beltway, neighborhood parks, shopping, dining, and other everyday conveniences, this home offers a comfortable combination of indoor space, outdoor living, and practical modern amenities.