991 Sable Chase Place - Henderson, NV apartments for rent
991 Sable Chase Place
991 Sable Chase Place, Henderson, NV 89011
Frequently Asked Questions (FAQs)
991 Sable Chase Place has a unit available for $1,850 per month (fees may apply) at a 12 month lease term. Check out the Price and Availability section for more information on this unit.
In Henderson, NV, the average rent is $1,303 for a studio, $1,498 for a 1-bedroom, $1,787 for a 2-bedroom, and $2,000 for a 3-bedroom. The median rent in Henderson, NV has decreased 0.4% month over month. For more information on rental trends in Henderson, NV, check out our monthly Henderson, NV Rent Report (opens in new tab).
Must have 3x the rent in total household income (before taxes).
Some of 991 Sable Chase Place's amenities include In unit laundry, Patio / balcony, and Granite counters. To see the other amenities this property offers, check out the Amenities section.
991 Sable Chase Place is not currently offering any rent specials.
Yes, 991 Sable Chase Place is pet-friendly.
Yes, 991 Sable Chase Place offers parking.
Yes, 991 Sable Chase Place offers units with in unit laundry.
No, 991 Sable Chase Place does not have a pool.
No, 991 Sable Chase Place does not have accessible units.
Yes, 991 Sable Chase Place has units with dishwashers.
No, 991 Sable Chase Place does not have units with air conditioning.
Points of interest shown are within a 10 mile radius of this listing, or 50 miles for airports
Amenities
In Unit Laundry
Patio / Balcony
Granite Counters
Dishwasher
Garage
Recently Renovated
Unit amenities
Carpet
Ceiling Fan
Verified reviews
We are collecting reviews from verified residents who have toured or leased from 991 Sable Chase Place. Check back soon.
Property details
Income RequirementMust have 3x the rent in total household income (before taxes)
Income Requirement
Must have 3x the rent in total household income (before taxes)
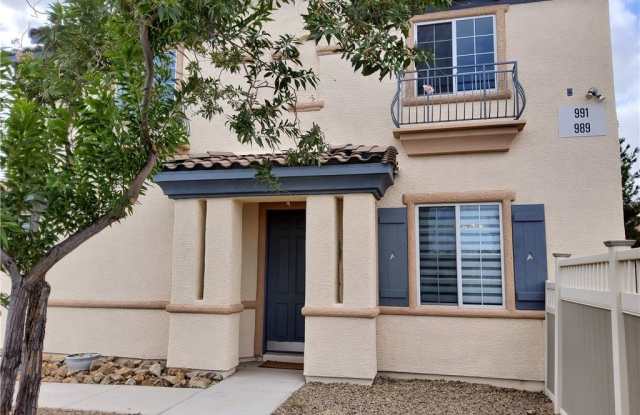
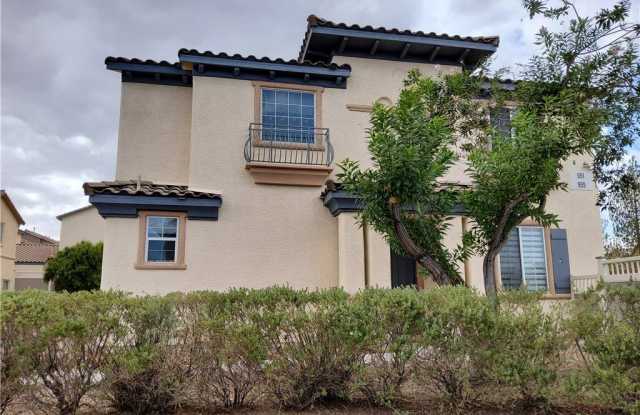
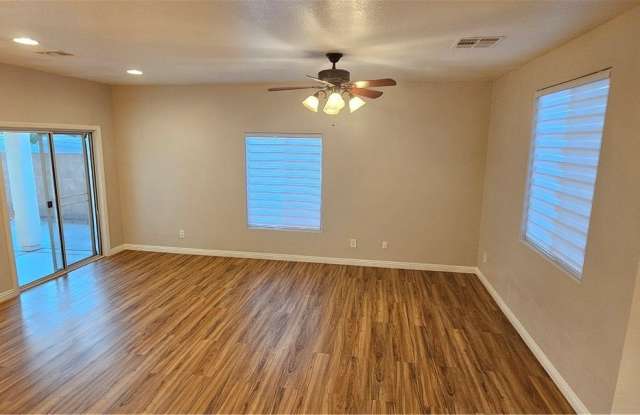
Property DescriptionLovely two story townhome in Weston Hills Master Planned Community in Henderson. Open floor plan combo living room, dining and kitchen in a grand spacious room for family gatherings. Upgraded gourmet kitchen, granite counter, breakfast bar and appliances. Luxury vinyl planks flooring (no carpet), ceiling fans and window coverings throughout the house. Great feature 3 bedrooms and 2.5 bathroom, two bedrooms upstairs with a separate entrance door to a shared full bathroom, master bedroom with his&her closet and en suite bathroom. Separate den/family room down stairs and 1/2 bath. A private backyard, with no neighbor behind and a covered patio to enjoy the outdoor space. Townhouse includes two car garage, community offers additional parking space subject to availability. Nearby Cadence Master Planned Community, schools, entertainment, freeway access and walking distance to Weston Hills Park.
Lovely two story townhome in Weston Hills Master Planned Community in Henderson. Open floor plan combo living room, dining and kitchen in a grand spacious room for family gatherings. Upgraded gourmet kitchen, granite counter, breakfast bar and appliances. Luxury vinyl planks flooring (no carpet), ceiling fans and window coverings throughout the house. Great feature 3 bedrooms and 2.5 bathroom, two bedrooms upstairs with a separate entrance door to a shared full bathroom, master bedroom with his&her closet and en suite bathroom. Separate den/family room down stairs and 1/2 bath. A private backyard, with no neighbor behind and a covered patio to enjoy the outdoor space. Townhouse includes two car garage, community offers additional parking space subject to availability. Nearby Cadence Master Planned Community, schools, entertainment, freeway access and walking distance to Weston Hills Park.