93 MYRTLE BEACH Drive - Henderson, NV apartments for rent
93 MYRTLE BEACH Drive
93 Myrtle Beach Drive, Henderson, NV 89074
Off market
Frequently Asked Questions (FAQs)
In Henderson, NV, the average rent is $1,429 for a studio, $1,517 for a 1-bedroom, $1,822 for a 2-bedroom, and $2,044 for a 3-bedroom. The median rent in Henderson, NV has decreased 0.4% month over month. For more information on rental trends in Henderson, NV, check out our monthly Henderson, NV Rent Report (opens in new tab).
93 MYRTLE BEACH Drive lists the following fees. Deposit: 2200.00. See the Property details section for the full breakdown.
93 MYRTLE BEACH Drive allows pets. Pet Deposit: 350.
Renter responsible for all utilities.
Must have 3x the rent in total household income (before taxes).
Some of 93 MYRTLE BEACH Drive's amenities include In unit laundry, Patio / balcony, and Dishwasher. To see the other amenities this property offers, check out the Amenities section.
93 MYRTLE BEACH Drive is not currently offering any rent specials.
Yes, 93 MYRTLE BEACH Drive offers parking.
Yes, 93 MYRTLE BEACH Drive offers units with in unit laundry.
No, 93 MYRTLE BEACH Drive does not have a pool.
No, 93 MYRTLE BEACH Drive does not have accessible units.
Yes, 93 MYRTLE BEACH Drive has units with dishwashers.
Income RequirementMust have 3x the rent in total household income (before taxes)
Income Requirement
Must have 3x the rent in total household income (before taxes)
UtilitiesRenter responsible for all utilities
Utilities
Renter responsible for all utilities
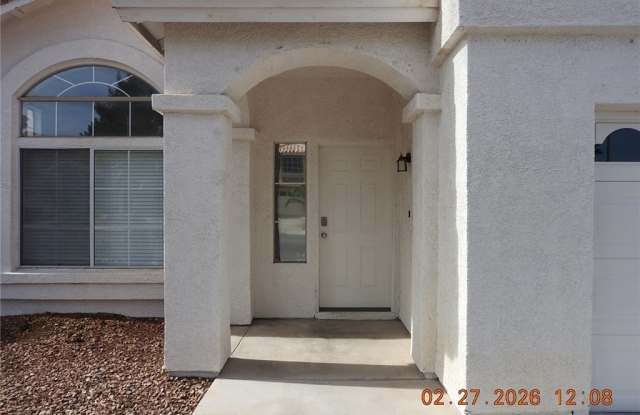
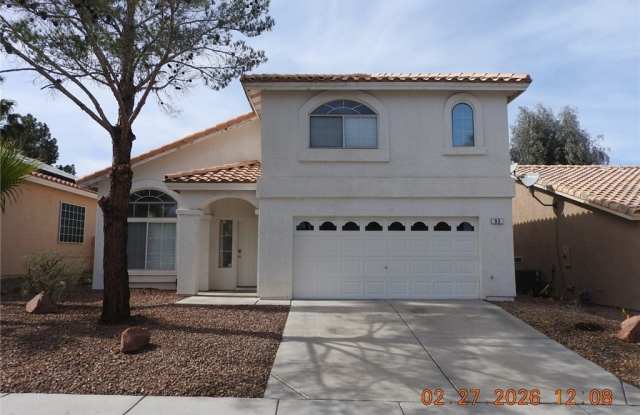
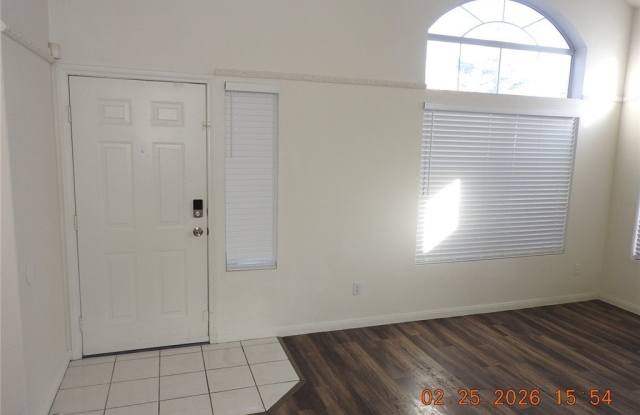
Property DescriptionFOR SHOWINGS PLEASE CONTACT YOUR REALTOR!! FRESHLY PAINTED. CLEAN AND READY FOR IMMEDIATE MOVE-IN!! Gorgeous Green Valley home, broken up floor plan with 3 levels creates separate living and family rooms. Family room with gas fireplace in the rear, formal living room in front has vaulted ceiling. Raised eat in kitchen is central in the house. There is a patio in the back yard. All the bedrooms are upstairs, and the Master is separate from the others. All the bedrooms have ceiling lights and walk-in closets. Refrigerator, washer and dryer are included with washer and dryer in separate room downstairs.
FOR SHOWINGS PLEASE CONTACT YOUR REALTOR!! FRESHLY PAINTED. CLEAN AND READY FOR IMMEDIATE MOVE-IN!! Gorgeous Green Valley home, broken up floor plan with 3 levels creates separate living and family rooms. Family room with gas fireplace in the rear, formal living room in front has vaulted ceiling. Raised eat in kitchen is central in the house. There is a patio in the back yard. All the bedrooms are upstairs, and the Master is separate from the others. All the bedrooms have ceiling lights and walk-in closets. Refrigerator, washer and dryer are included with washer and dryer in separate room downstairs.