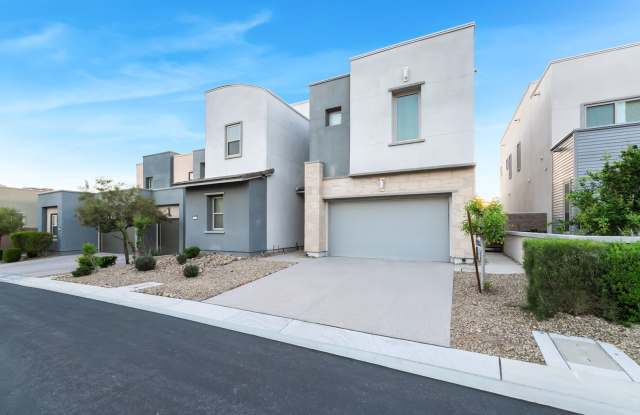
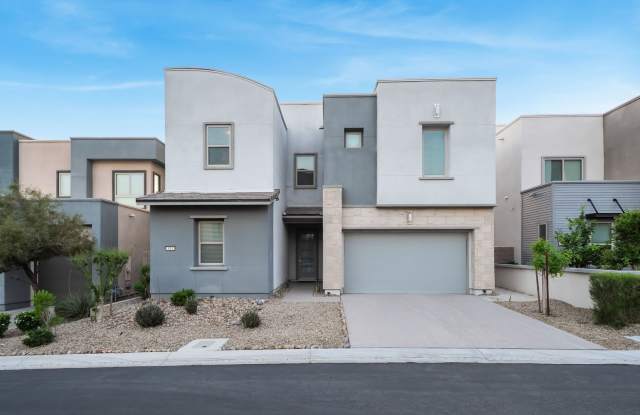
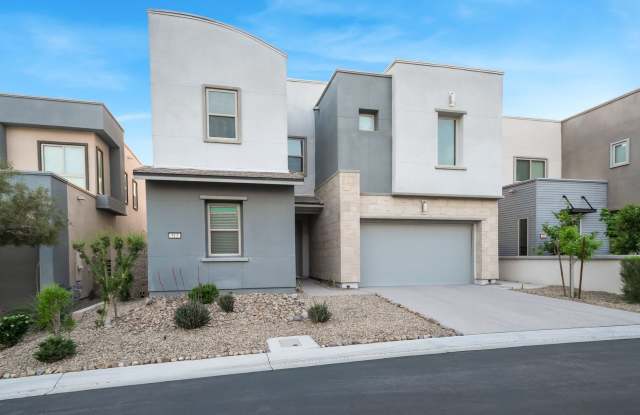
813 Horizon Canyon Drive, Henderson, NV 89052 has a unit available for $3,650 per month (fees may apply) at a 12 month lease term. Check out the Price and Availability section for more information on this unit.
In Henderson, NV, the average rent is $1,392 for a studio, $1,521 for a 1-bedroom, $1,797 for a 2-bedroom, and $2,061 for a 3-bedroom. The median rent in Henderson, NV has decreased 0.4% month over month. For more information on rental trends in Henderson, NV, check out our monthly Henderson, NV Rent Report (opens in new tab).
Must have 3x the rent in total household income (before taxes).
Some of 813 Horizon Canyon Drive, Henderson, NV 89052's amenities include Air conditioning, Patio / balcony, and Dishwasher. Only 17% of the 889 Henderson, NV rentals on Apartment List have air conditioning. To see the other amenities this property offers, check out the Amenities section.
813 Horizon Canyon Drive, Henderson, NV 89052 is not currently offering any rent specials.
Yes, 813 Horizon Canyon Drive, Henderson, NV 89052 is pet-friendly.
Points of interest shown are within a 10 mile radius of this listing, or 50 miles for airports
Amenities
Patio / Balcony
Dishwasher
Pet Friendly
Garage
Walk In Closets
Air Conditioning
Unit amenities
Air Conditioning
Bathtub
Verified reviews
We are collecting reviews from verified residents who have toured or leased from 813 Horizon Canyon Drive, Henderson, NV 89052. Check back soon.
Property details
Income RequirementMust have 3x the rent in total household income (before taxes)
Income Requirement
Must have 3x the rent in total household income (before taxes)
Property DescriptionExperience exceptional privacy and modern luxury in this like-new residence, ideally situated in Henderson's highly desirable 89052 zip code. Nestled within the prestigious gated community of The Canyons and bordering Sloan Canyon National Conservation Area, this elevated homesite offers breathtaking mountain vistas and a serene desert backdrop. Inside, soaring 10-foot ceilings and elegant designer tile flooring create a bright, sophisticated living environment. The chef-inspired kitchen is the heart of the home, featuring a stunning 72-inch professional refrigerator, expansive dual islands, abundant workspace, and a generous walk-in pantry--perfect for everyday living and effortless entertaining. The thoughtfully designed floor plan includes a private first-floor guest suite with its own full bath, plus a convenient powder room for visitors. Upstairs, a spacious loft provides flexible living space, complemented by two secondary bedrooms and a full guest bath. The luxurious primary retreat features a private west-facing balcony showcasing spectacular mountain and city views, along with a spa-like bathroom complete with an oversized walk-in shower, soaking tub, and generous walk-in closet. Additional premium features include a 220V EV-ready garage, energy-efficient three-zone climate control, and a beautifully designed backyard with a covered patio that seamlessly blends indoor and outdoor living. Enjoy easy access to premier parks, scenic trails, shopping, dining, and all that Henderson has to offer.
NON-REFUNDABLE app fee per person and ALL ADULTS MUST APPLY. If the application is incomplete, this will cause delay in processing. *Separate $150 ADMIN FEE IS COLLECTED, IF APPROVED. Pet rent/deposits are per pet. Optional* Faranesh Real Estate and Property Management residents can enroll in the Resident Benefits Package for $45 per month. Residents have the option to opt out with proof of their own renters insurance. The package includes renters insurance, mailed HVAC filters, credit reporting, and other helpful resident services.
Experience exceptional privacy and modern luxury in this like-new residence, ideally situated in Henderson's highly desirable 89052 zip code. Nestled within the prestigious gated community of The Canyons and bordering Sloan Canyon National Conservation Area, this elevated homesite offers breathtaking mountain vistas and a serene desert backdrop. Inside, soaring 10-foot ceilings and elegant designer tile flooring create a bright, sophisticated living environment. The chef-inspired kitchen is the heart of the home, featuring a stunning 72-inch professional refrigerator, expansive dual islands, abundant workspace, and a generous walk-in pantry--perfect for everyday living and effortless entertaining. The thoughtfully designed floor plan includes a private first-floor guest suite with its own full bath, plus a convenient powder room for visitors. Upstairs, a spacious loft provides flexible living space, complemented by two secondary bedrooms and a full guest bath. The luxurious primary retreat features a private west-facing balcony showcasing spectacular mountain and city views, along with a spa-like bathroom complete with an oversized walk-in shower, soaking tub, and generous walk-in closet. Additional premium features include a 220V EV-ready garage, energy-efficient three-zone climate control, and a beautifully designed backyard with a covered patio that seamlessly blends indoor and outdoor living. Enjoy easy access to premier parks, scenic trails, shopping, dining, and all that Henderson has to offer.
NON-REFUNDABLE app fee per person and ALL ADULTS MUST APPLY. If the application is incomplete, this will cause delay in processing. *Separate $150 ADMIN FEE IS COLLECTED, IF APPROVED. Pet rent/deposits are per pet. Optional* Faranesh Real Estate and Property Management residents can enroll in the Resident Benefits Package for $45 per month. Residents have the option to opt out with proof of their own renters insurance. The package includes renters insurance, mailed HVAC filters, credit reporting, and other helpful resident services.