Amenities
On-Site Laundry
Patio / Balcony
Garage
Stainless Steel
Walk In Closets
Fireplace
Unit Amenities
- Bathtub
- Carpet
- Extra Storage
- Fireplace
- Oven
- Patio / Balcony
- Walk In Closets
- Stainless Steel
Property Amenities
- On-Site Laundry
- Parking
- Garage
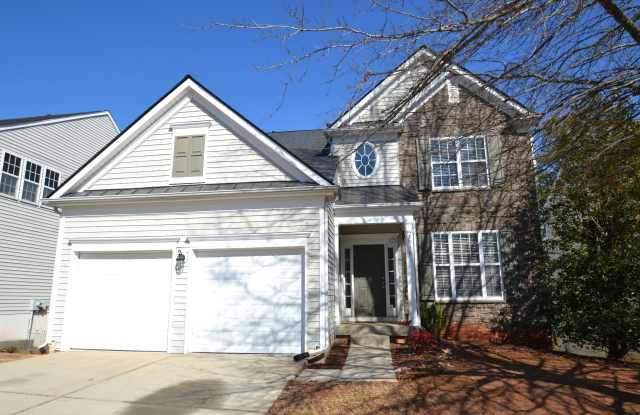
Words cannot do this home justice; come view it in person today! Available immediately and located in an absolutely prime Raleigh area just off Glenwood Avenue/HWY 70 that splits the distance between downtown Raleigh and RTP/RDU. This means that in less than 20 minutes you can be in Cary, RTP/RDU, Umstead Park, Brier Creek, Crabtree Valley, the NC Museum of Art, the Lenovo Arena and so much more! While the location of 7830 Clover Creek Court is indeed amazing, once you see its inviting, light-filled and immaculate interior you'll surely fall in love. Upon entering via the covered front porch you're greeted by an impressive 2 story foyer, and a formal living/dining area that's perfectly suited for entertaining. Heading towards the rear of the home you'll next enter the family room with triple windows and a gas log fireplace flanked on both sides by built-in cabinetry. The breakfast area and kitchen are open to the family room; a highly-desirable design for modern living. The kitchen is filled with loads of cabinetry and also includes a built-in desk, an island with a breakfast bar, a stainless double-bowl sink with double window and sleek stainless steel appliances (including a gas oven). Accessible via the kitchen/breakfast nook is an elevated, over-sized deck overlooking a spacious backyard and a wooded buffer. The main floor has one more surprise - a home office with glass doors and luxury plank flooring. As we all know these days, having a dedicated work space is such an important element of a home! Take a quick jaunt down to the daylight basement where another study/den area is located at the bottom of the staircase as well as a massive bonus room, a bedroom with walk-in closet and a full bathroom. In the basement you'll also find a very large unfinished storage area and a doorway to a ground level patio. The hits keep coming on the top level with a luxury primary bedroom boasting a tray ceiling, triple windows, a walk-in closet the size of a bedroom and an en-suite bathroom complete with a separate water closet, a garden tub, walk-in shower and dual sinks on a massive, marble-topped vanity. Also on the top level are three more bedrooms; each well-sized and with spacious closets. Bedroom #5 has direct access to the full hall bathroom. Before heading back downstairs be sure you don't miss the uber-convenient top floor laundry room that makes chores a bit more bearable!
Property Features
Availability: Available for immediate occupancy
Limited Carpet: The main floor and basement both boast durable and attractive luxury plank flooring
Pets: Sorry, no pets allowed
Lease Term: 12 and 24 month lease terms available
Expansive Interior : Plenty of room to spread out with 5 bedrooms, 3.5 bathrooms, a living room, family room, office, study, bonus room, and more!
Storage Galore: Massive unfinished storage space found in the daylight basement
2 Car Garage: Over-sized 2 car garage with direct interior access
Luxury Primary Suite: Stupendous primary suite includes a bedroom with tray ceiling and triple windows as well as huge walk-in closet and a bathroom with a private water closet, garden tub, separate walk-in shower and dual sinks on an elongated vanity
Coveted School Assignments: Hillburn Elementary/Leesville Middle/Leesville High base assignments. Confirm at wcpss.net.
NOTES: We do not advertise on Facebook or Craigslist. Applications must be completed at SPMtrianglerentals.com, $75/adult non-refundable application fee