19 N Taylor Avenue - St. Louis, MO apartments for rent
19 N Taylor Avenue
19 North Taylor Avenue, St. Louis, MO 63108
Frequently Asked Questions (FAQs)
19 N Taylor Avenue has a unit available for $2,300 per month (fees may apply) at a 12 month lease term. Check out the Price and Availability section for more information on this unit.
In St. Louis, MO, the average rent is $1,286 for a studio, $1,490 for a 1-bedroom, $1,835 for a 2-bedroom, and $2,120 for a 3-bedroom. The median rent in St. Louis, MO has decreased 1.0% month over month. For more information on rental trends in St. Louis, MO, check out our monthly St. Louis, MO Rent Report (opens in new tab).
Must have 3x the rent in total household income (before taxes).
Some of 19 N Taylor Avenue's amenities include Fireplace, On-site laundry, and Patio / balcony. Only 13% of the 433 St. Louis, MO rentals on Apartment List have a fireplace. To see the other amenities this property offers, check out the Amenities section.
19 N Taylor Avenue is not currently offering any rent specials.
Yes, 19 N Taylor Avenue is pet-friendly.
Yes, 19 N Taylor Avenue offers parking.
No, 19 N Taylor Avenue does not offer units with in unit laundry.
No, 19 N Taylor Avenue does not have a pool.
No, 19 N Taylor Avenue does not have accessible units.
Yes, 19 N Taylor Avenue has units with dishwashers.
No, 19 N Taylor Avenue does not have units with air conditioning.
19 North Taylor Avenue, St. Louis, MO 63108•Neighborhood: Central West End Historic District
Contact for office hours
Points of interest shown are within a 10 mile radius of this listing, or 50 miles for airports
Amenities
On-Site Laundry
Patio / Balcony
Granite Counters
Hardwood Floors
Dishwasher
Parking
Unit amenities
Ceiling Fan
Dishwasher
Verified reviews
We are collecting reviews from verified residents who have toured or leased from 19 N Taylor Avenue. Check back soon.
Property details
Income RequirementMust have 3x the rent in total household income (before taxes)
Income Requirement
Must have 3x the rent in total household income (before taxes)
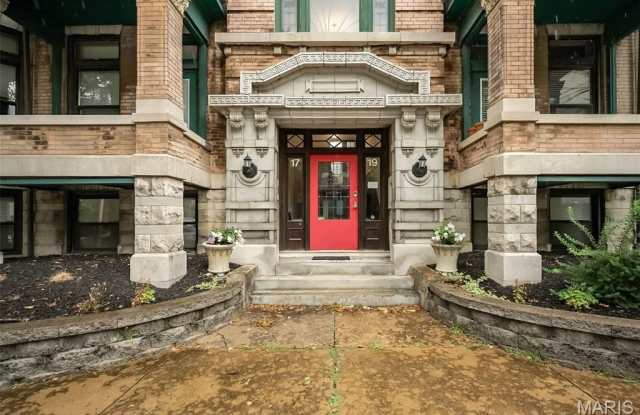
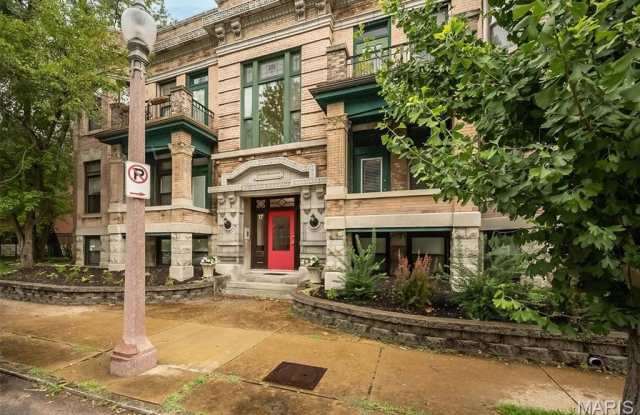
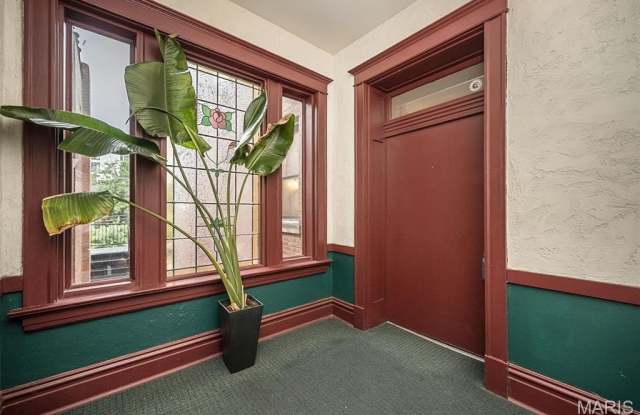
Property DescriptionHistoric character. Modern comfort. An unbeatable Central West End lifestyle. This beautifully updated condo blends timeless architecture with today's conveniences in one of St. Louis' most iconic neighborhoods. Rich hardwood floors, soaring ceilings, oversized windows, intricate millwork, original built-ins, and a stunning wood-burning fireplace create a home filled with warmth, charm, and undeniable character. The updated kitchen is designed for gathering, featuring granite countertops, abundant cabinetry, center island seating, and an effortless flow into the spacious family room with striking coffered ceilings. Just beyond, the inviting den/library offers custom built-ins, a second fireplace, and direct access to a private terrace overlooking the picturesque, tree-lined streets below-perfect for morning coffee or unwinding at the end of the day. The thoughtfully designed floor plan offers two generously sized bedrooms tucked away for privacy, along with two beautifully updated baths, in-unit laundry, and dedicated parking for everyday convenience. Step outside and enjoy everything that makes the Central West End one of St. Louis' most beloved destinations. Forest Park, Barnes-Jewish Hospital, Washington University Medical Center, Children's Hospital, award-winning restaurants, charming cafes, boutique shopping, galleries, and Metro Link are all just moments from your front door. Classic architecture, thoughtful updates, and a neighborhood that never goes out of style! OPEN HOUSES SAT AND SUN 1-3PM - JULY 11 AND JULY 12
Historic character. Modern comfort. An unbeatable Central West End lifestyle. This beautifully updated condo blends timeless architecture with today's conveniences in one of St. Louis' most iconic neighborhoods. Rich hardwood floors, soaring ceilings, oversized windows, intricate millwork, original built-ins, and a stunning wood-burning fireplace create a home filled with warmth, charm, and undeniable character. The updated kitchen is designed for gathering, featuring granite countertops, abundant cabinetry, center island seating, and an effortless flow into the spacious family room with striking coffered ceilings. Just beyond, the inviting den/library offers custom built-ins, a second fireplace, and direct access to a private terrace overlooking the picturesque, tree-lined streets below-perfect for morning coffee or unwinding at the end of the day. The thoughtfully designed floor plan offers two generously sized bedrooms tucked away for privacy, along with two beautifully updated baths, in-unit laundry, and dedicated parking for everyday convenience. Step outside and enjoy everything that makes the Central West End one of St. Louis' most beloved destinations. Forest Park, Barnes-Jewish Hospital, Washington University Medical Center, Children's Hospital, award-winning restaurants, charming cafes, boutique shopping, galleries, and Metro Link are all just moments from your front door. Classic architecture, thoughtful updates, and a neighborhood that never goes out of style! OPEN HOUSES SAT AND SUN 1-3PM - JULY 11 AND JULY 12