In Somerville, MA, the average rent is $2,832 for a studio, $3,353 for a 1-bedroom, $3,958 for a 2-bedroom, and $4,075 for a 3-bedroom. The median rent in Somerville, MA has decreased 0.1% month over month. For more information on rental trends in Somerville, MA, check out our monthly Somerville, MA Rent Report (opens in new tab).
Must have 3x the rent in total household income (before taxes).
Some of 37 Rose St.'s amenities include Bbq/grill, Patio / balcony, and Hardwood floors. Only 9% of the 177 Somerville, MA rentals on Apartment List have a BBQ area. To see the other amenities this property offers, check out the Amenities section.
37 Rose St. is not currently offering any rent specials.
37 Rose Street, Somerville, MA 02143•Neighborhood: Ward Two
Contact for office hours
Amenities
Patio / Balcony
Hardwood Floors
Dishwasher
Parking
Recently Renovated
BBQ/Grill
Unit amenities
Dishwasher
Garbage Disposal
Hardwood Floors
Property details
Income RequirementMust have 3x the rent in total household income (before taxes)
Income Requirement
Must have 3x the rent in total household income (before taxes)
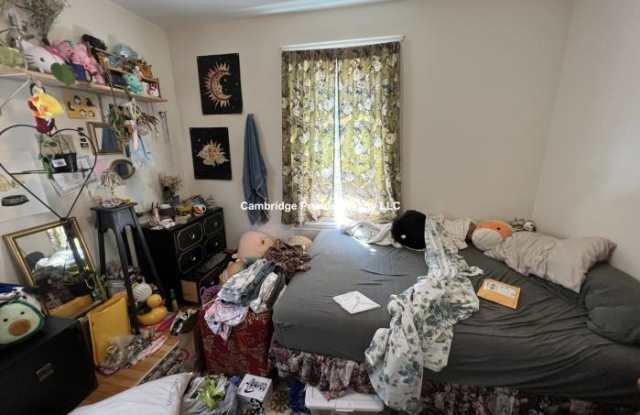
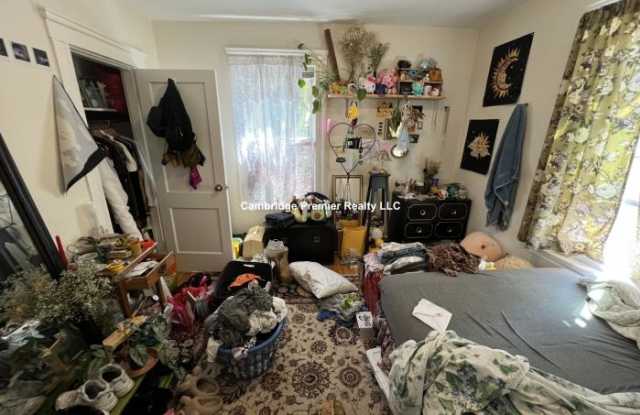
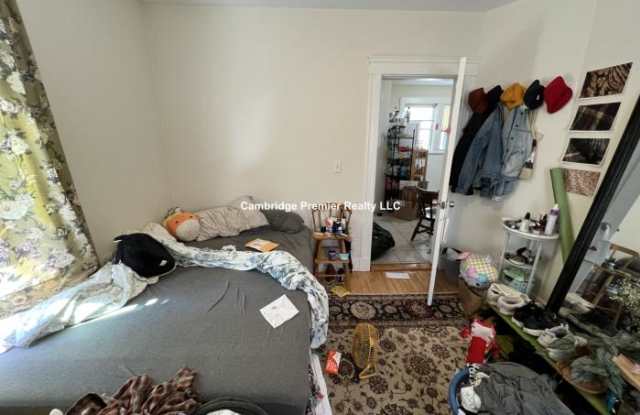
Property DescriptionAPL50896619 - Charming first floor 2 bed/1 bath apartment in a two-family house in-between Inman Sq and Union Sq. Second bedroom has french doors which could be used as a dining room. Apartment features: Renovated eat-in kitchen with dishwasher, disposal, and walk-in pantry. Beautiful hardwood floors throughout. Front and back porches. Shared backyard perfect for BBQ. New energy efficient windows. Fully insulated. Storage in basement. Ample on-street parking. Measurements: Livingroom: 11.5x13.5 Kitchen: 12x14 Pantry: 4x7 Bathroom: 4.5x8 Bed 1: 11x14 Bed 2: 11x11.5
APL50896619 - Charming first floor 2 bed/1 bath apartment in a two-family house in-between Inman Sq and Union Sq. Second bedroom has french doors which could be used as a dining room. Apartment features: Renovated eat-in kitchen with dishwasher, disposal, and walk-in pantry. Beautiful hardwood floors throughout. Front and back porches. Shared backyard perfect for BBQ. New energy efficient windows. Fully insulated. Storage in basement. Ample on-street parking. Measurements: Livingroom: 11.5x13.5 Kitchen: 12x14 Pantry: 4x7 Bathroom: 4.5x8 Bed 1: 11x14 Bed 2: 11x11.5