13 Priscilla Rd #2B Boston MA 02135 - Boston, MA apartments for rent
13 Priscilla Rd #2B Boston MA 02135
13 Priscilla Road, Boston, MA 02135
Frequently Asked Questions (FAQs)
13 Priscilla Rd #2B Boston MA 02135 has a unit available for $2,950 per month (fees may apply) at a 12 month lease term. Check out the Price and Availability section for more information on this unit.
In Boston, MA, the average rent is $3,126 for a studio, $3,597 for a 1-bedroom, $4,544 for a 2-bedroom, and $4,723 for a 3-bedroom. The median rent in Boston, MA has decreased 0.5% month over month. For more information on rental trends in Boston, MA, check out our monthly Boston, MA Rent Report (opens in new tab).
Must have 3x the rent in total household income (before taxes).
Some of 13 Priscilla Rd #2B Boston MA 02135's amenities include On-site laundry, Patio / balcony, and Parking. To see the other amenities this property offers, check out the Amenities section.
13 Priscilla Rd #2B Boston MA 02135 is not currently offering any rent specials.
On-site laundry, Patio / balcony, Parking, Air conditioning
Find apartments similar to 13 Priscilla Rd #2B Boston MA 02135
How many bedrooms do you need?
Location
13 Priscilla Road, Boston, MA 02135•Neighborhood: St. Elizabeth's
Contact for office hours
Points of interest shown are within a 10 mile radius of this listing, or 50 miles for airports
Amenities
On-Site Laundry
Patio / Balcony
Parking
Air Conditioning
Unit amenities
Air Conditioning
Patio / Balcony
Property amenities
Verified reviews
We are collecting reviews from verified residents who have toured or leased from 13 Priscilla Rd #2B Boston MA 02135. Check back soon.
Property details
Income RequirementMust have 3x the rent in total household income (before taxes)
Income Requirement
Must have 3x the rent in total household income (before taxes)
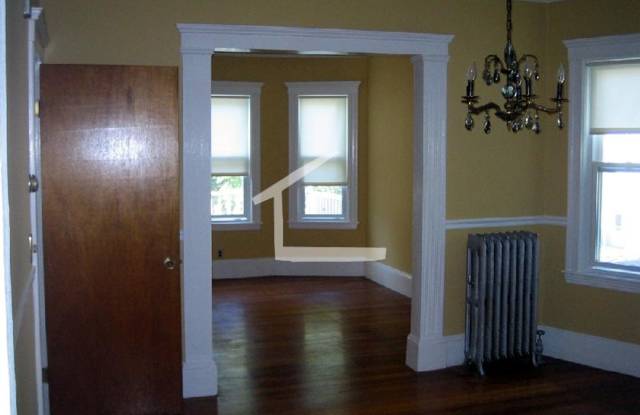
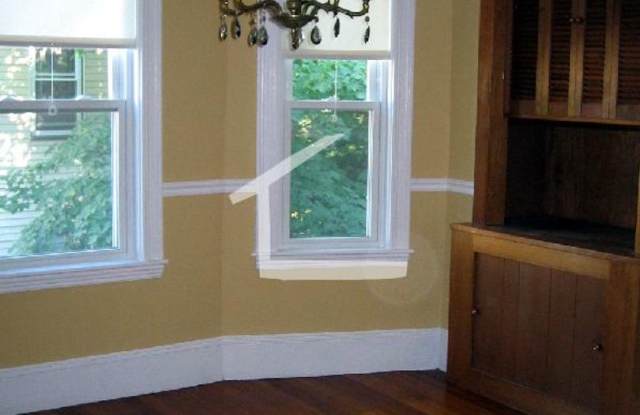
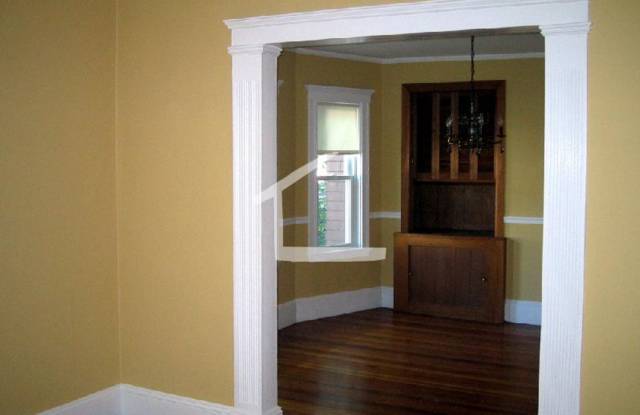
Property DescriptionBright, Spacious, 2nd Floor, 3BR/1BA steps from the Sutherland Green Line! This sun-filled offering features central AC, high ceilings, an open floor plan, a spacious living room, a separate dining room, three large, equal bedrooms, a modern, fully applianced kitchen, a modern bath, laundry on site, private porch, shared patio, (3) Parking Spaces included and Gas/H/HW included!
Bright, Spacious, 2nd Floor, 3BR/1BA steps from the Sutherland Green Line! This sun-filled offering features central AC, high ceilings, an open floor plan, a spacious living room, a separate dining room, three large, equal bedrooms, a modern, fully applianced kitchen, a modern bath, laundry on site, private porch, shared patio, (3) Parking Spaces included and Gas/H/HW included!