4705 W Melrose Ave - Tampa, FL apartments for rent
4705 W Melrose Ave
4705 West Melrose Avenue, Tampa, FL 33629
Off market
Frequently Asked Questions (FAQs)
In Tampa, FL, the average rent is $1,758 for a studio, $1,847 for a 1-bedroom, $2,255 for a 2-bedroom, and $3,113 for a 3-bedroom. The median rent in Tampa, FL has increased 0.2% month over month. For more information on rental trends in Tampa, FL, check out our monthly Tampa, FL Rent Report (opens in new tab).
Must have 3x the rent in total household income (before taxes).
Some of 4705 W Melrose Ave's amenities include Granite counters, Hardwood floors, and Pet friendly. To see the other amenities this property offers, check out the Amenities section.
4705 W Melrose Ave is not currently offering any rent specials.
Yes, 4705 W Melrose Ave is pet-friendly.
Yes, 4705 W Melrose Ave offers parking.
No, 4705 W Melrose Ave does not offer units with in unit laundry.
No, 4705 W Melrose Ave does not have a pool.
No, 4705 W Melrose Ave does not have accessible units.
No, 4705 W Melrose Ave does not have units with dishwashers.
Yes, 4705 W Melrose Ave has units with air conditioning.
Granite counters, Hardwood floors, Pet friendly, Garage, Recently renovated, Air conditioning
Price and availability
Prices last verified by 4705 W Melrose Ave almost 5 years ago
There aren't any 4 bedrooms available. Turn on alerts to be notified once there are.
Find apartments similar to 4705 W Melrose Ave
How many bedrooms do you need?
Location
4705 West Melrose Avenue, Tampa, FL 33629•Neighborhood: Sunset Park
Contact for office hours
Amenities
Granite Counters
Hardwood Floors
Pet Friendly
Garage
Recently Renovated
Air Conditioning
Unit amenities
Air Conditioning
Hardwood Floors
Property details
Income RequirementMust have 3x the rent in total household income (before taxes)
Income Requirement
Must have 3x the rent in total household income (before taxes)
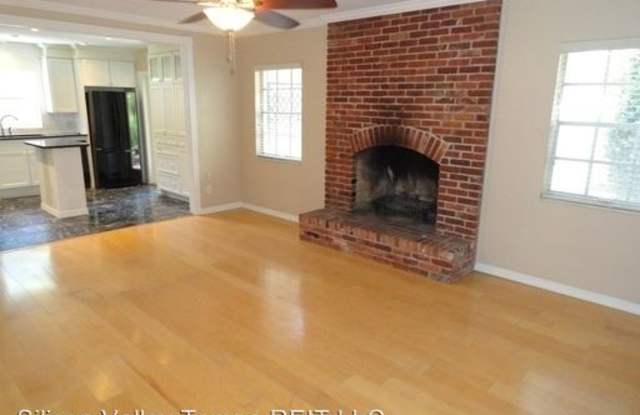
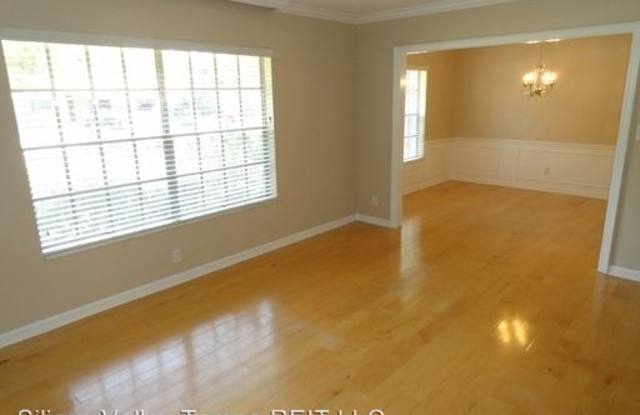
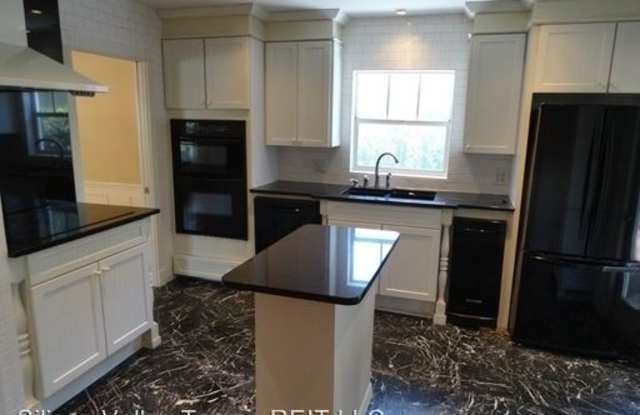
Property Description4705 W Melrose Ave Available 06/01/20 South Tampa In-law Suite! Fully Upgraded! Hardwood Floors! Plant High - Beautiful South Tampa home in highly sought after Plant High School district . This well-designed property offers TWO homes. The main home is approximately 1,585 square feet with 3 bedrooms, 2 full bathrooms, hardwood floors, family room, separate formal living room and dining room. The IN-LAW SUITE or second home is approximately 675 square feet with 1 bedroom, 1 full bathroom, huge living room, and over sized eat-in kitchen. There is a total combined living space of approximately 2,260 square feet, plus the two car garage. The main home kitchen offers granite counter tops, large cook top with vent hood, plenty of cabinet space, and is open to the adjacent large family room. The in-law suite has a brand new kitchen with upgraded cabinets, granite counter tops, SS appliances, and tile back splash. All of the bathrooms in both homes feature new upgraded vanities with granite counter tops. These two homes are connected by a tranquil fenced backyard. The main house attic has flooring throughout offering a substantial amount of storage space.
The backyard is very beautiful with several old trees of more than 100 years old. The roof is only 5 years old and two Brand New AC were installed in Summer 2016. This is a very unique home in a great location! Plant High School, Coleman Middle School, and Mabry Elementary. Must see
(RLNE4099211)
4705 W Melrose Ave Available 06/01/20 South Tampa In-law Suite! Fully Upgraded! Hardwood Floors! Plant High - Beautiful South Tampa home in highly sought after Plant High School district . This well-designed property offers TWO homes. The main home is approximately 1,585 square feet with 3 bedrooms, 2 full bathrooms, hardwood floors, family room, separate formal living room and dining room. The IN-LAW SUITE or second home is approximately 675 square feet with 1 bedroom, 1 full bathroom, huge living room, and over sized eat-in kitchen. There is a total combined living space of approximately 2,260 square feet, plus the two car garage. The main home kitchen offers granite counter tops, large cook top with vent hood, plenty of cabinet space, and is open to the adjacent large family room. The in-law suite has a brand new kitchen with upgraded cabinets, granite counter tops, SS appliances, and tile back splash. All of the bathrooms in both homes feature new upgraded vanities with granite counter tops. These two homes are connected by a tranquil fenced backyard. The main house attic has flooring throughout offering a substantial amount of storage space.
The backyard is very beautiful with several old trees of more than 100 years old. The roof is only 5 years old and two Brand New AC were installed in Summer 2016. This is a very unique home in a great location! Plant High School, Coleman Middle School, and Mabry Elementary. Must see
(RLNE4099211)