2302 S ARRAWANA Avenue - Tampa, FL apartments for rent
2302 S ARRAWANA Avenue
2302 South Arrawana Avenue, Tampa, FL 33629
Frequently Asked Questions (FAQs)
2302 S ARRAWANA Avenue has a unit available for $6,750 per month (fees may apply) at a 12 month lease term. Check out the Price and Availability section for more information on this unit.
In Tampa, FL, the average rent is $1,726 for a studio, $1,828 for a 1-bedroom, $2,246 for a 2-bedroom, and $3,094 for a 3-bedroom. The median rent in Tampa, FL has decreased 0.1% month over month. For more information on rental trends in Tampa, FL, check out our monthly Tampa, FL Rent Report (opens in new tab).
Must have 3x the rent in total household income (before taxes).
Some of 2302 S ARRAWANA Avenue's amenities include Patio / balcony, Dishwasher, and Recently renovated. To see the other amenities this property offers, check out the Amenities section.
2302 S ARRAWANA Avenue is not currently offering any rent specials.
Yes, 2302 S ARRAWANA Avenue is pet-friendly.
No, 2302 S ARRAWANA Avenue does not offer parking.
No, 2302 S ARRAWANA Avenue does not offer units with in unit laundry.
Yes, 2302 S ARRAWANA Avenue has a pool.
No, 2302 S ARRAWANA Avenue does not have accessible units.
Yes, 2302 S ARRAWANA Avenue has units with dishwashers.
No, 2302 S ARRAWANA Avenue does not have units with air conditioning.
Patio / balcony, Dishwasher, Recently renovated, Pool, Garbage disposal, Oven
Find apartments similar to 2302 S ARRAWANA Avenue
How many bedrooms do you need?
Location
2302 South Arrawana Avenue, Tampa, FL 33629•Neighborhood: Bayshore Gardens
Contact for office hours
Points of interest shown are within a 10 mile radius of this listing, or 50 miles for airports
Amenities
Patio / Balcony
Dishwasher
Recently Renovated
Pool
Garbage Disposal
Oven
Unit amenities
Dishwasher
Garbage Disposal
Verified reviews
We are collecting reviews from verified residents who have toured or leased from 2302 S ARRAWANA Avenue. Check back soon.
Property details
Income RequirementMust have 3x the rent in total household income (before taxes)
Income Requirement
Must have 3x the rent in total household income (before taxes)
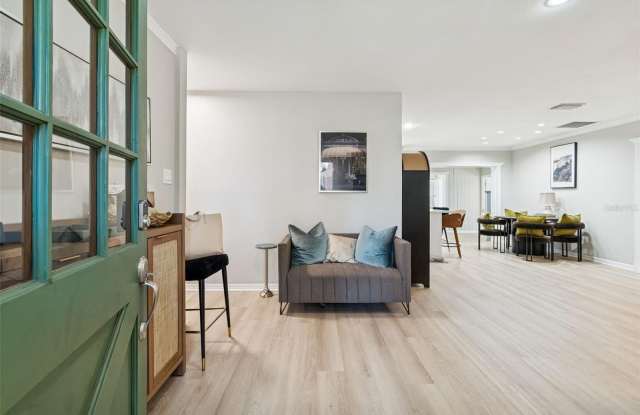
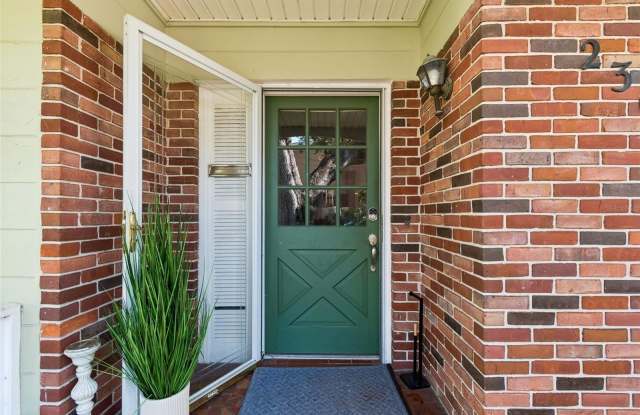
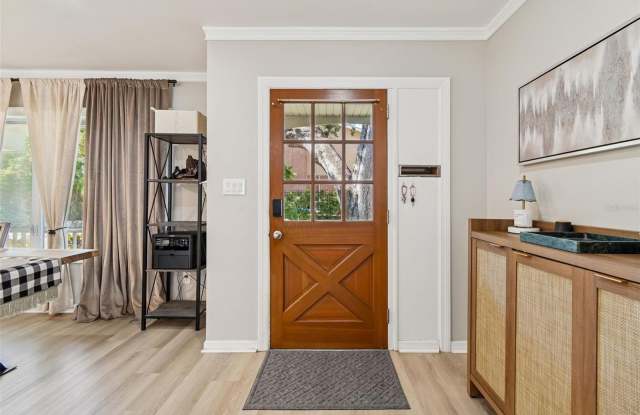
Property DescriptionThis beautifully remodeled 4-bedroom, 3-bathroom home sits on an oversized corner lot in one of South Tampa's most desirable locations - just minutes from Bayshore, Fred Ball Park, and the vibrant restaurants and nightlife of South Howard. The home has been thoughtfully upgraded with new flooring throughout, new kitchen countertops, new cabinetry, and quality finishes, making it completely move-in ready. As you enter, you're welcomed by a wide entryway and a cozy sitting room to the right, creating a warm and inviting first impression. The spacious, fully upgraded kitchen features brand-new countertops, updated cabinets, a built-in bar, and counter seating - perfect for entertaining family and guests. Toward the rear of the home, you'll find a dedicated dining area and a large family room that opens seamlessly to the backyard and covered porch, ideal for indoor-outdoor living. The layout offers flexibility and privacy, with one bedroom and full bath tucked away separately. Down the hall are two additional bedrooms and the primary suite, which includes an adjoining den or sitting area - perfect for a home office, nursery, or private retreat. Outside, the expansive yard provides plenty of space to host gatherings, create a pool oasis, or design your dream outdoor entertaining space
This beautifully remodeled 4-bedroom, 3-bathroom home sits on an oversized corner lot in one of South Tampa's most desirable locations - just minutes from Bayshore, Fred Ball Park, and the vibrant restaurants and nightlife of South Howard. The home has been thoughtfully upgraded with new flooring throughout, new kitchen countertops, new cabinetry, and quality finishes, making it completely move-in ready. As you enter, you're welcomed by a wide entryway and a cozy sitting room to the right, creating a warm and inviting first impression. The spacious, fully upgraded kitchen features brand-new countertops, updated cabinets, a built-in bar, and counter seating - perfect for entertaining family and guests. Toward the rear of the home, you'll find a dedicated dining area and a large family room that opens seamlessly to the backyard and covered porch, ideal for indoor-outdoor living. The layout offers flexibility and privacy, with one bedroom and full bath tucked away separately. Down the hall are two additional bedrooms and the primary suite, which includes an adjoining den or sitting area - perfect for a home office, nursery, or private retreat. Outside, the expansive yard provides plenty of space to host gatherings, create a pool oasis, or design your dream outdoor entertaining space