224 S AUDUBON Avenue - Tampa, FL apartments for rent
224 S AUDUBON Avenue
224 South Audubon Avenue, Tampa, FL 33609
Frequently Asked Questions (FAQs)
224 S AUDUBON Avenue has a unit available for $4,700 per month (fees may apply) at a 12 month lease term. Check out the Price and Availability section for more information on this unit.
In Tampa, FL, the average rent is $1,741 for a studio, $1,838 for a 1-bedroom, $2,247 for a 2-bedroom, and $3,171 for a 3-bedroom. The median rent in Tampa, FL has decreased 0.1% month over month. For more information on rental trends in Tampa, FL, check out our monthly Tampa, FL Rent Report (opens in new tab).
Must have 3x the rent in total household income (before taxes).
Some of 224 S AUDUBON Avenue's amenities include Hot tub, Patio / balcony, and Hardwood floors. Only 14% of the 912 Tampa, FL rentals on Apartment List have a hot tub. To see the other amenities this property offers, check out the Amenities section.
224 S AUDUBON Avenue is not currently offering any rent specials.
Yes, 224 S AUDUBON Avenue is pet-friendly.
Yes, 224 S AUDUBON Avenue offers parking.
No, 224 S AUDUBON Avenue does not offer units with in unit laundry.
No, 224 S AUDUBON Avenue does not have a pool.
No, 224 S AUDUBON Avenue does not have accessible units.
Yes, 224 S AUDUBON Avenue has units with dishwashers.
No, 224 S AUDUBON Avenue does not have units with air conditioning.
Overview
How it matches
1 available unit
4 Beds
Price range (fees may apply)
$4,700 per month
Commute
Amenities
Patio / balcony, Hardwood floors, Dishwasher, Parking, Walk in closets, Ceiling fan
Find apartments similar to 224 S AUDUBON Avenue
How many bedrooms do you need?
Location
224 South Audubon Avenue, Tampa, FL 33609
Contact for office hours
Points of interest shown are within a 10 mile radius of this listing, or 50 miles for airports
Amenities
Patio / Balcony
Hardwood Floors
Dishwasher
Parking
Walk In Closets
Ceiling Fan
Unit amenities
Bathtub
Ceiling Fan
Verified reviews
We are collecting reviews from verified residents who have toured or leased from 224 S AUDUBON Avenue. Check back soon.
Property details
Income RequirementMust have 3x the rent in total household income (before taxes)
Income Requirement
Must have 3x the rent in total household income (before taxes)
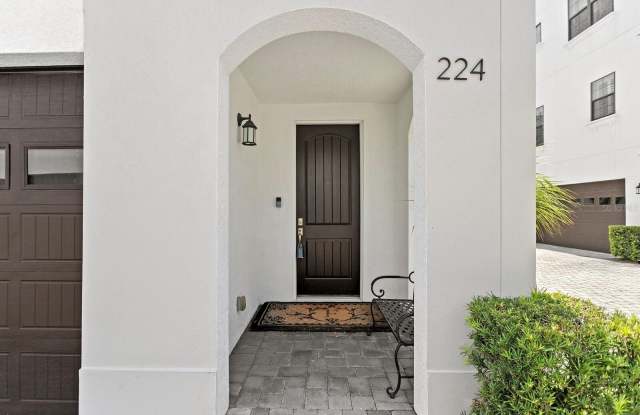
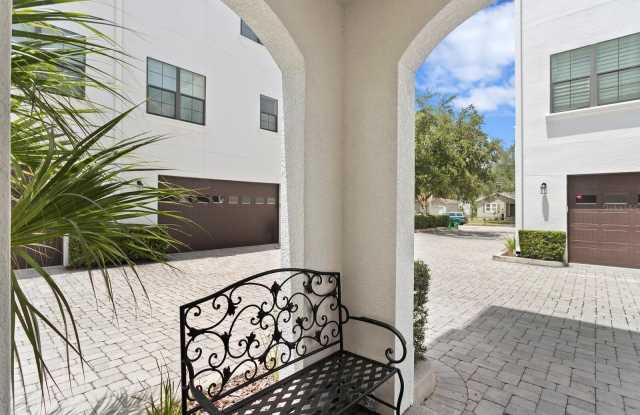
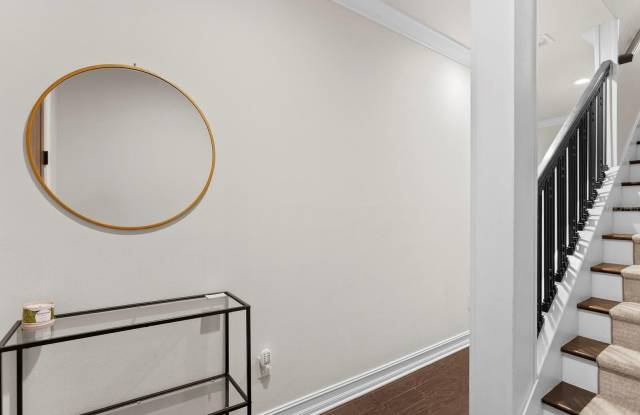
Property DescriptionVirtually Staged. This meticulously maintained 3-story townhouse offers 4 bedrooms, 3.5 bathrooms, and a thoughtfully designed split floor plan ideal for flexible living. The first floor includes two bedrooms-perfect for guests, a home office, or an in-law suite-while the top floor offers two additional bedrooms for enhanced privacy. The generous primary suite boasts a luxurious en-suite bathroom featuring dual walk-in closets, a spa-like walk-in shower, and soaking tub. A versatile bonus space within the suite can be used as a nursery, home office, or additional closet. On the second floor, enjoy a beautifully appointed chef's kitchen with a wine fridge, white cabinetry with soft-close drawers, and hardwood flooring throughout. The open-concept layout includes a dining area, spacious living room, and balcony-perfect for morning coffee or evening relaxation. Additional features include, first-floor wet bar (ideal as a coffee station), hardwood floors throughout most of the home, private fenced patio with space for outdoor seating and a BBQ. Located in the highly sought-after Plant High School District and just blocks from a top-rated elementary school, this home offers unbeatable convenience and lifestyle. Enjoy close proximity to SoHo, Bayshore Boulevard, Hyde Park, Channelside, and MacDill Air Force Base. Water is included. Application fee is $75 per adult, once approved a $150 lease administration fee applies.
Virtually Staged. This meticulously maintained 3-story townhouse offers 4 bedrooms, 3.5 bathrooms, and a thoughtfully designed split floor plan ideal for flexible living. The first floor includes two bedrooms-perfect for guests, a home office, or an in-law suite-while the top floor offers two additional bedrooms for enhanced privacy. The generous primary suite boasts a luxurious en-suite bathroom featuring dual walk-in closets, a spa-like walk-in shower, and soaking tub. A versatile bonus space within the suite can be used as a nursery, home office, or additional closet. On the second floor, enjoy a beautifully appointed chef's kitchen with a wine fridge, white cabinetry with soft-close drawers, and hardwood flooring throughout. The open-concept layout includes a dining area, spacious living room, and balcony-perfect for morning coffee or evening relaxation. Additional features include, first-floor wet bar (ideal as a coffee station), hardwood floors throughout most of the home, private fenced patio with space for outdoor seating and a BBQ. Located in the highly sought-after Plant High School District and just blocks from a top-rated elementary school, this home offers unbeatable convenience and lifestyle. Enjoy close proximity to SoHo, Bayshore Boulevard, Hyde Park, Channelside, and MacDill Air Force Base. Water is included. Application fee is $75 per adult, once approved a $150 lease administration fee applies.