10672 SW 79th Ter - Kendall, FL apartments for rent
10672 SW 79th Ter
10672 Southwest 79th Terrace, Kendall, FL 33173
Frequently Asked Questions (FAQs)
10672 SW 79th Ter has a unit available for $3,500 per month (fees may apply) at a 12 month lease term. Check out the Price and Availability section for more information on this unit.
In Kendall, FL, the average rent is $2,082 for a 1-bedroom, $2,487 for a 2-bedroom, and $3,470 for a 3-bedroom.
Must have 3x the rent in total household income (before taxes).
Some of 10672 SW 79th Ter's amenities include Air conditioning, Patio / balcony, and Granite counters. Only 14% of the 264 Kendall, FL rentals on Apartment List have air conditioning. To see the other amenities this property offers, check out the Amenities section.
10672 SW 79th Ter is not currently offering any rent specials.
Yes, 10672 SW 79th Ter is pet-friendly.
Yes, 10672 SW 79th Ter offers parking.
No, 10672 SW 79th Ter does not offer units with in unit laundry.
Yes, 10672 SW 79th Ter has a pool.
No, 10672 SW 79th Ter does not have accessible units.
Yes, 10672 SW 79th Ter has units with dishwashers.
Yes, 10672 SW 79th Ter has units with air conditioning.
10672 Southwest 79th Terrace, Kendall, FL 33173•Neighborhood: Lago Mar
Contact for office hours
Points of interest shown are within a 10 mile radius of this listing, or 50 miles for airports
Amenities
Patio / Balcony
Granite Counters
Dishwasher
Pet Friendly
Parking
Recently Renovated
Unit amenities
Air Conditioning
Dishwasher
Verified reviews
We are collecting reviews from verified residents who have toured or leased from 10672 SW 79th Ter. Check back soon.
Property details
Income RequirementMust have 3x the rent in total household income (before taxes)
Income Requirement
Must have 3x the rent in total household income (before taxes)
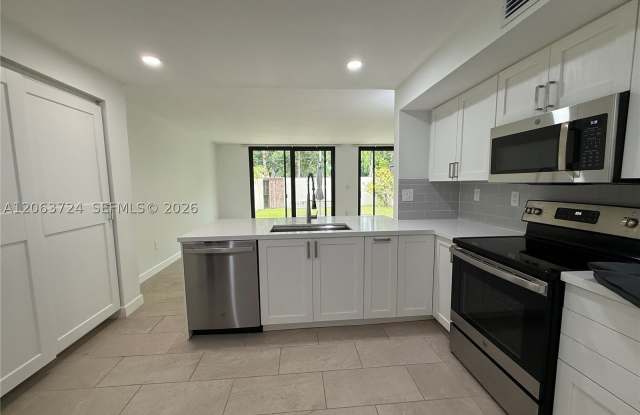
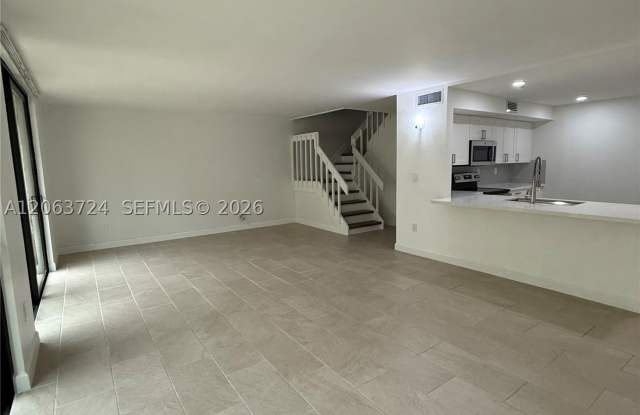
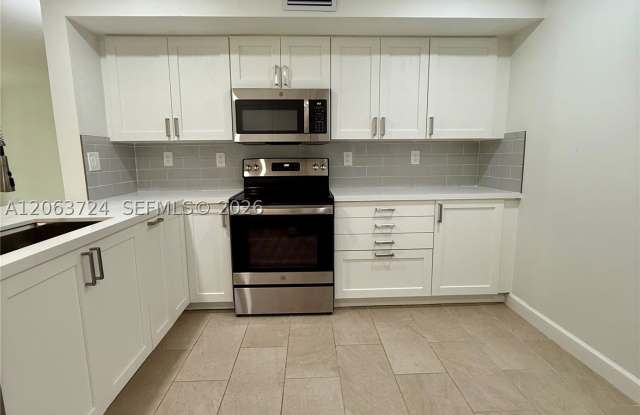
Property DescriptionLocated in the desirable Kendalltown community, this tastefully renovated 3-bedroom, 2.5-bath townhouse offers an ideal combination of comfort, style, and convenience. Residents enjoy lush landscaping, walking paths, a central lake, a clubhouse, pool, fitness center and tennis courts. The home features impact windows and sliding glass doors, a new A/C (2023), porcelain tile flooring throughout, remodeled bathrooms, a keyless entry system, and contemporary finishes. The open-concept kitchen opens to the dining and living areas while overlooking the private fenced patio, creating a seamless flow for everyday living and entertaining. It features granite countertops, sleek cabinetry, stainless steel appliances, an extended island-style counter with an undermount sink, a modern tile backsplash, and abundant pantry storage. Upstairs, the spacious primary suite includes a walk-in closet and an updated master bathroom with a double vanity. The second bedroom offers two separate closets and direct access to the bathroom. The third bedroom is conveniently located on the first floor and offers flexible use as a guest room, home office, playroom, or additional living space. A private driveway is located directly in front of the home, with additional guest parking throughout the community. Small pets welcome (up to 25 lbs, subject to landlord approval). Move-in ready with immediate occupancy available. Prorated rent based on move-in date for qualified tenants.
Located in the desirable Kendalltown community, this tastefully renovated 3-bedroom, 2.5-bath townhouse offers an ideal combination of comfort, style, and convenience. Residents enjoy lush landscaping, walking paths, a central lake, a clubhouse, pool, fitness center and tennis courts. The home features impact windows and sliding glass doors, a new A/C (2023), porcelain tile flooring throughout, remodeled bathrooms, a keyless entry system, and contemporary finishes. The open-concept kitchen opens to the dining and living areas while overlooking the private fenced patio, creating a seamless flow for everyday living and entertaining. It features granite countertops, sleek cabinetry, stainless steel appliances, an extended island-style counter with an undermount sink, a modern tile backsplash, and abundant pantry storage. Upstairs, the spacious primary suite includes a walk-in closet and an updated master bathroom with a double vanity. The second bedroom offers two separate closets and direct access to the bathroom. The third bedroom is conveniently located on the first floor and offers flexible use as a guest room, home office, playroom, or additional living space. A private driveway is located directly in front of the home, with additional guest parking throughout the community. Small pets welcome (up to 25 lbs, subject to landlord approval). Move-in ready with immediate occupancy available. Prorated rent based on move-in date for qualified tenants.