324 Coconut Isle Dr - Fort Lauderdale, FL apartments for rent
324 Coconut Isle Dr
324 Coconut Isle Drive, Fort Lauderdale, FL 33301
Off market
Frequently Asked Questions (FAQs)
In Fort Lauderdale, FL, the average rent is $2,308 for a studio, $2,706 for a 1-bedroom, $3,748 for a 2-bedroom, and $5,862 for a 3-bedroom. The median rent in Fort Lauderdale, FL has decreased 0.9% month over month. For more information on rental trends in Fort Lauderdale, FL, check out our monthly Fort Lauderdale, FL Rent Report (opens in new tab).
Must have 3x the rent in total household income (before taxes).
Some of 324 Coconut Isle Dr's amenities include Fireplace, In unit laundry, and Patio / balcony. Only 4% of the 1,032 Fort Lauderdale, FL rentals on Apartment List have a fireplace. To see the other amenities this property offers, check out the Amenities section.
324 Coconut Isle Dr is not currently offering any rent specials.
In unit laundry, Patio / balcony, Dishwasher, Garage, Pool, Fireplace
Price and availability
Prices last verified by 324 Coconut Isle Dr 5 years ago
There aren't any 4 bedrooms available. Turn on alerts to be notified once there are.
Find apartments similar to 324 Coconut Isle Dr
How many bedrooms do you need?
Location
324 Coconut Isle Drive, Fort Lauderdale, FL 33301•Neighborhood: Las Olas Isles
Contact for office hours
Amenities
In Unit Laundry
Patio / Balcony
Dishwasher
Garage
Pool
Fireplace
Unit amenities
Dishwasher
Fireplace
Property details
Income RequirementMust have 3x the rent in total household income (before taxes)
Income Requirement
Must have 3x the rent in total household income (before taxes)
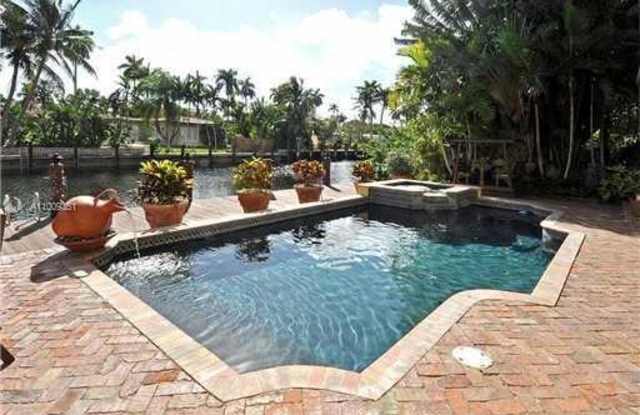
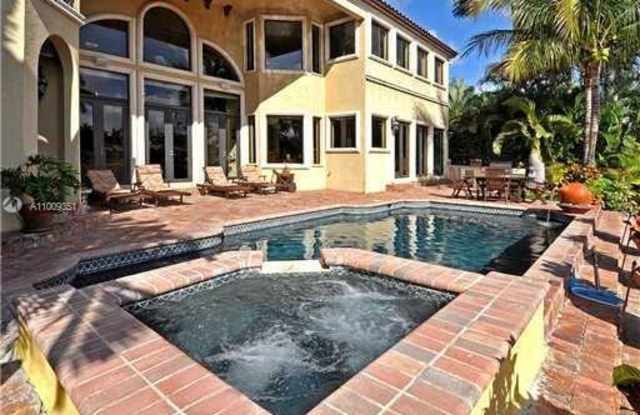
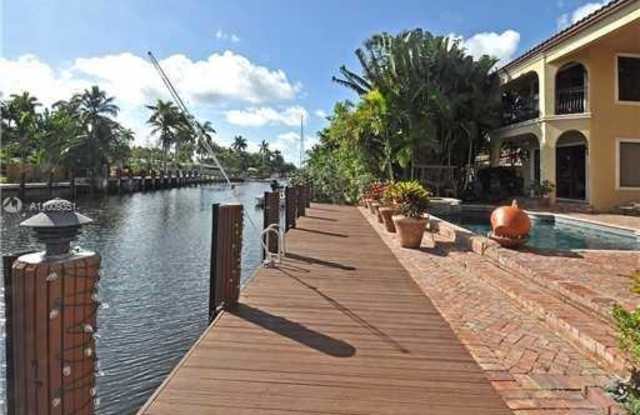
Property DescriptionOutstanding floor plan offering over 7,000 square feet in this waterfront estate with 4 bedrooms,5 1/2 bathrooms and 4 car garages, including an unparalleled entry with a 30 foot high rotunda and two story living room with a 20 foot high wall of windows overlooking the outdoor entertaining areas and waterway. Custom gourmet kitchen a opens to the family room and wet bar, spectacular home theater, first floor office, enormous second floor loft area, lavish master suite, pool and built-in summer kitchen.
Outstanding floor plan offering over 7,000 square feet in this waterfront estate with 4 bedrooms,5 1/2 bathrooms and 4 car garages, including an unparalleled entry with a 30 foot high rotunda and two story living room with a 20 foot high wall of windows overlooking the outdoor entertaining areas and waterway. Custom gourmet kitchen a opens to the family room and wet bar, spectacular home theater, first floor office, enormous second floor loft area, lavish master suite, pool and built-in summer kitchen.