2440 SW 122nd Ter has a unit available for $12,500 per month (fees may apply) at a 12 month lease term. Check out the Price and Availability section for more information on this unit.
In Davie, FL, the average rent is $1,567 for a studio, $2,101 for a 1-bedroom, $2,507 for a 2-bedroom, and $3,180 for a 3-bedroom. The median rent in Davie, FL has increased 0.4% month over month. For more information on rental trends in Davie, FL, check out our monthly Davie, FL Rent Report (opens in new tab).
Must have 3x the rent in total household income (before taxes).
Some of 2440 SW 122nd Ter's amenities include Hot tub, Patio / balcony, and Dishwasher. Only 9% of the 265 Davie, FL rentals on Apartment List have a hot tub. To see the other amenities this property offers, check out the Amenities section.
2440 SW 122nd Ter is not currently offering any rent specials.
Yes, 2440 SW 122nd Ter is pet-friendly.
Yes, 2440 SW 122nd Ter offers parking.
No, 2440 SW 122nd Ter does not offer units with in unit laundry.
Yes, 2440 SW 122nd Ter has a pool.
No, 2440 SW 122nd Ter does not have accessible units.
Yes, 2440 SW 122nd Ter has units with dishwashers.
No, 2440 SW 122nd Ter does not have units with air conditioning.
Patio / balcony, Dishwasher, Parking, Walk in closets, Pool, Guest suite
Find apartments similar to 2440 SW 122nd Ter
How many bedrooms do you need?
Location
2440 Southwest 122nd Terrace, Davie, FL 33325
Contact for office hours
Points of interest shown are within a 10 mile radius of this listing, or 50 miles for airports
Amenities
Patio / Balcony
Dishwasher
Parking
Walk In Closets
Pool
Guest Suite
Unit amenities
Dishwasher
Garbage Disposal
Verified reviews
We are collecting reviews from verified residents who have toured or leased from 2440 SW 122nd Ter. Check back soon.
Property details
Income RequirementMust have 3x the rent in total household income (before taxes)
Income Requirement
Must have 3x the rent in total household income (before taxes)
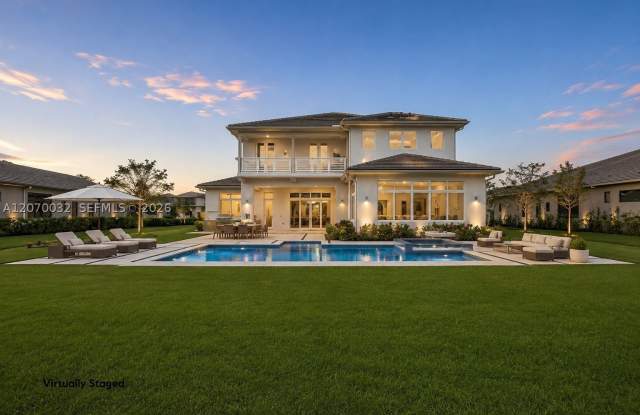
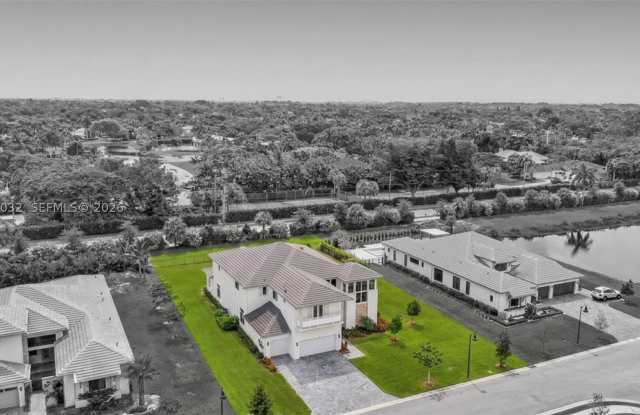
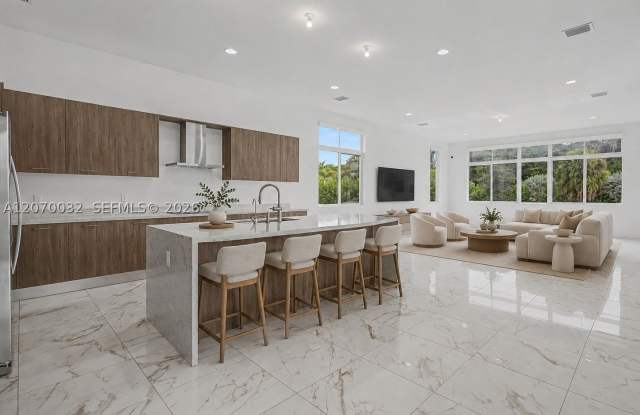
Property DescriptionWelcome home to one of only 35 residences within the gated enclave of Bristol Reserve, an exclusive CC Homes community in Davie. Built in 2024 on the coveted Pegasus floor plan, this coastal contemporary 5 bed, 4 bath home offers 5,318 SF of living space on a private 20,040 SF lot with no direct rear neighbors, a blank canvas with room to design a custom pool and outdoor entertaining space. Stone accents and a covered entry welcome you inside to a grand foyer with a 22' ceiling and an open floor plan filled with natural light and impact windows and doors throughout. The chef's kitchen features a waterfall-edge island, quartz counters, a butler's pantry, a walk-in pantry, and a full Whirlpool appliance suite, and opens to the family room and covered lanai with electric motorized shades. A downstairs guest suite with a full cabana bath and direct backyard access offers flexibility for guests, multigenerational living, or a home office. Upstairs, the primary suite impresses with a separate seating area, a private balcony, dual walk-in closets, and a spa-inspired bath, joined by three additional bedrooms and a spacious loft ideal as a den, media room, or second family space. A whole-house water conditioning system with reverse osmosis filtration adds valuable peace of mind. Zoned for A-rated schools and minutes from shopping and major highway access, this two-story layout offers space and versatility for everyday living and effortless hosting alike.
Welcome home to one of only 35 residences within the gated enclave of Bristol Reserve, an exclusive CC Homes community in Davie. Built in 2024 on the coveted Pegasus floor plan, this coastal contemporary 5 bed, 4 bath home offers 5,318 SF of living space on a private 20,040 SF lot with no direct rear neighbors, a blank canvas with room to design a custom pool and outdoor entertaining space. Stone accents and a covered entry welcome you inside to a grand foyer with a 22' ceiling and an open floor plan filled with natural light and impact windows and doors throughout. The chef's kitchen features a waterfall-edge island, quartz counters, a butler's pantry, a walk-in pantry, and a full Whirlpool appliance suite, and opens to the family room and covered lanai with electric motorized shades. A downstairs guest suite with a full cabana bath and direct backyard access offers flexibility for guests, multigenerational living, or a home office. Upstairs, the primary suite impresses with a separate seating area, a private balcony, dual walk-in closets, and a spa-inspired bath, joined by three additional bedrooms and a spacious loft ideal as a den, media room, or second family space. A whole-house water conditioning system with reverse osmosis filtration adds valuable peace of mind. Zoned for A-rated schools and minutes from shopping and major highway access, this two-story layout offers space and versatility for everyday living and effortless hosting alike.