In Denver, CO, the average rent is $1,385 for a studio, $1,701 for a 1-bedroom, $2,304 for a 2-bedroom, and $3,076 for a 3-bedroom. The median rent in Denver, CO has increased 0.1% month over month. For more information on rental trends in Denver, CO, check out our monthly Denver, CO Rent Report (opens in new tab).
Renter responsible for all utilities.
Must have 3x the rent in total household income (before taxes).
Some of 8644 MLK's amenities include In unit laundry, Patio / balcony, and Hardwood floors. To see the other amenities this property offers, check out the Amenities section.
8644 MLK is not currently offering any rent specials.
Yes, 8644 MLK is pet-friendly.
Yes, 8644 MLK offers parking.
Yes, 8644 MLK offers units with in unit laundry.
Yes, 8644 MLK has a pool.
No, 8644 MLK does not have accessible units.
No, 8644 MLK does not have units with dishwashers.
No, 8644 MLK does not have units with air conditioning.
In unit laundry, Patio / balcony, Hardwood floors, Dogs allowed, Garage, Stainless steel
Price and availability
Prices last verified by 8644 MLK almost 5 years ago
There aren't any 3 bedrooms available. Turn on alerts to be notified once there are.
Find apartments similar to 8644 MLK
How many bedrooms do you need?
Location
8644 Martin Luther King Blvd, Denver, CO 80238•Neighborhood: Central Park
Contact for office hours
Amenities
In Unit Laundry
Patio / Balcony
Hardwood Floors
Dogs Allowed
Garage
Stainless Steel
Unit amenities
Bathtub
Ceiling Fan
Hardwood Floors
Property details
Income RequirementMust have 3x the rent in total household income (before taxes)
Income Requirement
Must have 3x the rent in total household income (before taxes)
UtilitiesRenter responsible for all utilities
Utilities
Renter responsible for all utilities
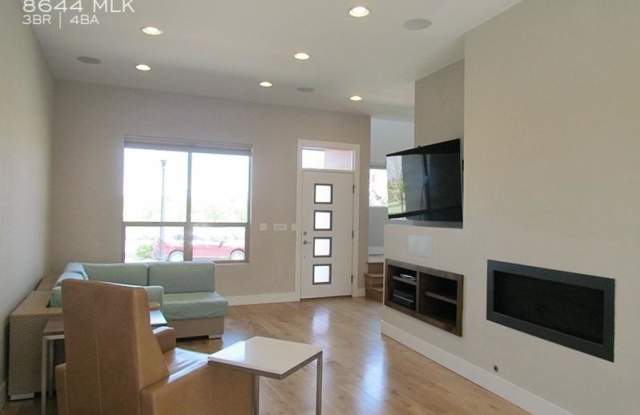
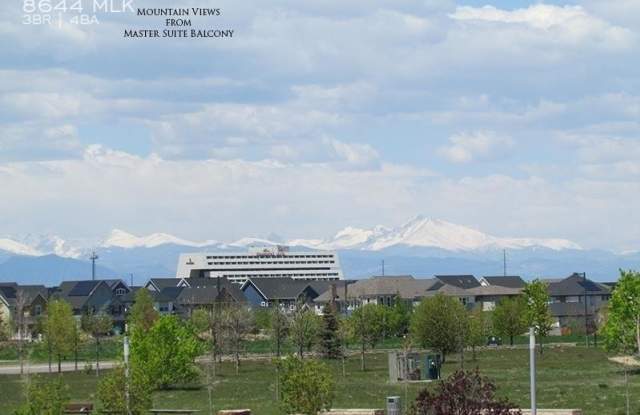
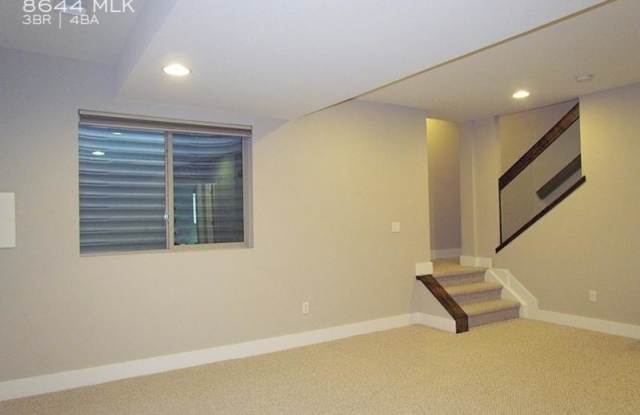
Property Description---- SCHEDULE A SHOWING ONLINE AT: showmojo.com/lt/9c425f6059 ---- 3 Bedroom, 3.5 Bath Town Home with nearly 2,400 sq ft of living space on multiple levels located in the Westerly Creek neighborhood of Stapleton. Mountains Views and across from Central Park and Playground with miles of trails and 80 acres of green space! Beautiful oak plank floors flow throughout the open and bright Main Level to include spacious Living Area and Gourmet Eat-In Kitchen. The Kitchen features Bosch stainless appliances, 5 burner gas range/hood, Caesarstone counters, large breakfast bar and and a plethora of alder wood cabinets. Leading upstairs is a unique see-through staircase made from thick stained wood planks. The Upper Level includes full size washer/dryer, Office Nook, 2 Bedrooms 2 Bathrooms which includes the expansive Master Suite. The Master Suite with access to a private balcony overlooking Central Park and the Front Range has a 5 piece Master Bath with large soaking tub, tiled shower and his/her closets. Finished Basement includes a large Flex Space, Bedroom and full Bathroom. Fenced Backyard with Patio; Great for Outdoor Entertaining! 2 car Detached Garage; No Central Air, but well insulated and large Ceiling Fan in Master. Ideal location across from 80 Acre Central Park and blocks from the Light Rail Station and East 29th Town Center! Close proximity to Walking Path & Bike Trails, Dog Park, Tennis Courts, Central Park Rec Center, the other five Community Pools, Stanley Marketplace, East Bridge Town Center, Westerly Creek Greenbelt, 123 Acre Bluff Lake Nature Center and Top Denver Schools: Westerly Creek/Bill Roberts/Swigert/Denver Discovery/Isabella Bird/High Tech/Inspire/DSST/DSA schools. Location convenient to Downtown, DIA & Fitzsimons/Anschutz Medical Campus with easy access to I-70. Small dogs allowed upon owner approval. Available NOW Dog Park Mountain Views Multiple Parks And Playgrounds Six Community Pools Tennis Courts Top Denver Schools Walking Distance To Light Rail Walking Distance To Town Center
---- SCHEDULE A SHOWING ONLINE AT: showmojo.com/lt/9c425f6059 ---- 3 Bedroom, 3.5 Bath Town Home with nearly 2,400 sq ft of living space on multiple levels located in the Westerly Creek neighborhood of Stapleton. Mountains Views and across from Central Park and Playground with miles of trails and 80 acres of green space! Beautiful oak plank floors flow throughout the open and bright Main Level to include spacious Living Area and Gourmet Eat-In Kitchen. The Kitchen features Bosch stainless appliances, 5 burner gas range/hood, Caesarstone counters, large breakfast bar and and a plethora of alder wood cabinets. Leading upstairs is a unique see-through staircase made from thick stained wood planks. The Upper Level includes full size washer/dryer, Office Nook, 2 Bedrooms 2 Bathrooms which includes the expansive Master Suite. The Master Suite with access to a private balcony overlooking Central Park and the Front Range has a 5 piece Master Bath with large soaking tub, tiled shower and his/her closets. Finished Basement includes a large Flex Space, Bedroom and full Bathroom. Fenced Backyard with Patio; Great for Outdoor Entertaining! 2 car Detached Garage; No Central Air, but well insulated and large Ceiling Fan in Master. Ideal location across from 80 Acre Central Park and blocks from the Light Rail Station and East 29th Town Center! Close proximity to Walking Path & Bike Trails, Dog Park, Tennis Courts, Central Park Rec Center, the other five Community Pools, Stanley Marketplace, East Bridge Town Center, Westerly Creek Greenbelt, 123 Acre Bluff Lake Nature Center and Top Denver Schools: Westerly Creek/Bill Roberts/Swigert/Denver Discovery/Isabella Bird/High Tech/Inspire/DSST/DSA schools. Location convenient to Downtown, DIA & Fitzsimons/Anschutz Medical Campus with easy access to I-70. Small dogs allowed upon owner approval. Available NOW Dog Park Mountain Views Multiple Parks And Playgrounds Six Community Pools Tennis Courts Top Denver Schools Walking Distance To Light Rail Walking Distance To Town Center