19614 Darien Place - Torrance, CA apartments for rent
19614 Darien Place
19614 Darien Place, Torrance, CA 90503
Off market
Frequently Asked Questions (FAQs)
In Torrance, CA, the average rent is $2,537 for a studio, $3,300 for a 1-bedroom, $3,974 for a 2-bedroom, and $4,484 for a 3-bedroom. The median rent in Torrance, CA has increased 1.5% month over month. For more information on rental trends in Torrance, CA, check out our monthly Torrance, CA Rent Report (opens in new tab).
Must have 3x the rent in total household income (before taxes).
Some of 19614 Darien Place's amenities include Walk in closets, W/D hookup, and Pet friendly. Only 22% of the 58 Torrance, CA rentals on Apartment List have a walk-in closet. To see the other amenities this property offers, check out the Amenities section.
19614 Darien Place is not currently offering any rent specials.
Yes, 19614 Darien Place is pet-friendly.
Yes, 19614 Darien Place offers parking.
No, 19614 Darien Place does not offer units with in unit laundry.
No, 19614 Darien Place does not have a pool.
No, 19614 Darien Place does not have accessible units.
No, 19614 Darien Place does not have units with dishwashers.
No, 19614 Darien Place does not have units with air conditioning.
W/D hookup, Pet friendly, Garage, Recently renovated, Walk in closets, Fireplace
Price and availability
Prices last verified by 19614 Darien Place almost 2 years ago
There aren't any 4 bedrooms available. Turn on alerts to be notified once there are.
Find apartments similar to 19614 Darien Place
How many bedrooms do you need?
Location
19614 Darien Place, Torrance, CA 90503•Neighborhood: West Torrance
Contact for office hours
Amenities
W/D Hookup
Pet Friendly
Garage
Recently Renovated
Walk In Closets
Fireplace
Unit amenities
Carpet
W/D Hookup
Fireplace
Property details
Income RequirementMust have 3x the rent in total household income (before taxes)
Income Requirement
Must have 3x the rent in total household income (before taxes)
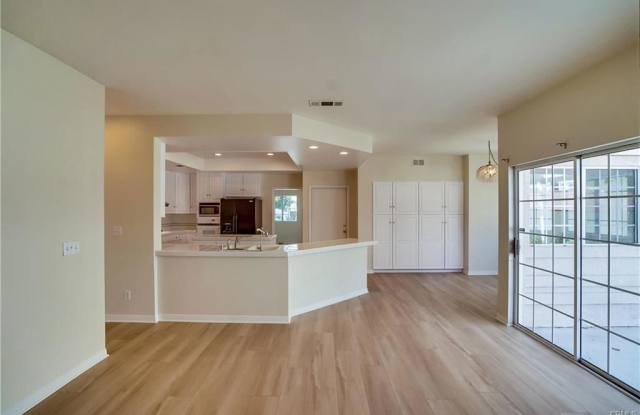
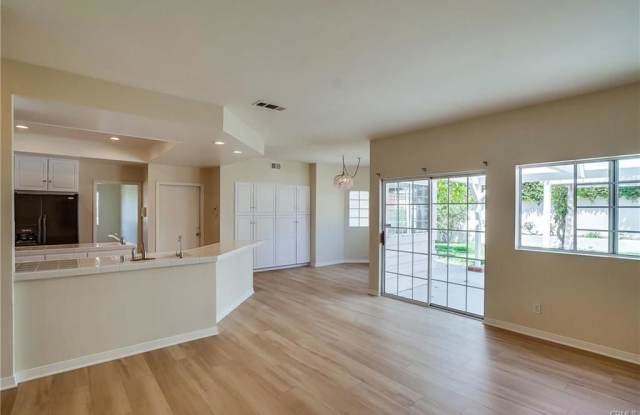
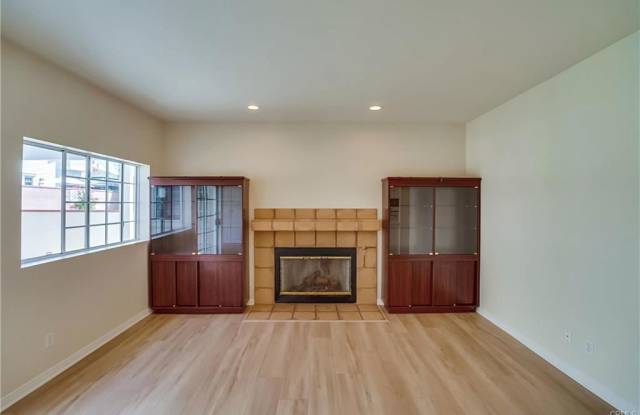
Property DescriptionThis Spacious Spanish Style home offers 3205 SQFT of living space with 4BD/3BTH. The many windows and high ceilings allow for plenty of natural light to brighten every room. Recent upgrades include: fresh paint on all walls, ceilings and cabinets, recessed lighting throughout, vinyl laminate flooring downstairs and wall to wall carpet on the upstairs flooring. The custom double door entry open to a grand entrance in the heart of the home leading to the formal dining & living rooms, a downstairs bedroom & full bath for guests! The spacious kitchen and eating area offers plenty of storage & opens up to the family room which has sliding glass doors that lead to the outdoor living space. The refinished hardwood staircase leads upstairs to a private office/library & spacious master suite plus 2 additional bedroom& full hallway bathroom. The Master Suite has a cozy fireplace with a HUGE walk-in closet and Master Bath that includes a long vanity with double sinks, a jetted tub, separate shower and toilet closet. All bedrooms have sliding mirror closet doors and plenty of natural light. The backyard is perfect for kids and adults to spend warm sunny afternoons sitting under the pergola surrounded by lush grass and trees. The 3 car garage houses storage and washer/dryer hookups. This home is located within walking distance to local La Romeria Park and award winning West Torrance schools and very close to plenty of shopping and restaurants. A MUST SEE! 102490503JPSB24220525 Contact us at 310-295-4445 leasesnewhome@gmail.com Listing provided by Sam Xavier of Compass (LA State License 01449986) Listing posted by Leasing Office (310) 331-8883. [REALLYO ID 4093730 10292024]
This Spacious Spanish Style home offers 3205 SQFT of living space with 4BD/3BTH. The many windows and high ceilings allow for plenty of natural light to brighten every room. Recent upgrades include: fresh paint on all walls, ceilings and cabinets, recessed lighting throughout, vinyl laminate flooring downstairs and wall to wall carpet on the upstairs flooring. The custom double door entry open to a grand entrance in the heart of the home leading to the formal dining & living rooms, a downstairs bedroom & full bath for guests! The spacious kitchen and eating area offers plenty of storage & opens up to the family room which has sliding glass doors that lead to the outdoor living space. The refinished hardwood staircase leads upstairs to a private office/library & spacious master suite plus 2 additional bedroom& full hallway bathroom. The Master Suite has a cozy fireplace with a HUGE walk-in closet and Master Bath that includes a long vanity with double sinks, a jetted tub, separate shower and toilet closet. All bedrooms have sliding mirror closet doors and plenty of natural light. The backyard is perfect for kids and adults to spend warm sunny afternoons sitting under the pergola surrounded by lush grass and trees. The 3 car garage houses storage and washer/dryer hookups. This home is located within walking distance to local La Romeria Park and award winning West Torrance schools and very close to plenty of shopping and restaurants. A MUST SEE! 102490503JPSB24220525 Contact us at 310-295-4445 leasesnewhome@gmail.com Listing provided by Sam Xavier of Compass (LA State License 01449986) Listing posted by Leasing Office (310) 331-8883. [REALLYO ID 4093730 10292024]