Amenities
In Unit Laundry
Patio / Balcony
Granite Counters
Hardwood Floors
Dishwasher
Pet Friendly
Unit Amenities
- Air Conditioning
- Carpet
- Dishwasher
- Fireplace
- Granite Counters
- Hardwood Floors
- In Unit Laundry
- Microwave
- Oven
- Patio / Balcony
- Range
- Refrigerator
- Walk In Closets
- Recently Renovated
- Stainless Steel
Property Amenities
- Cats Allowed
- Dogs Allowed
- Pet Friendly
- Alarm System
- On-Site Laundry
- Parking
- Garage
- Hot Tub
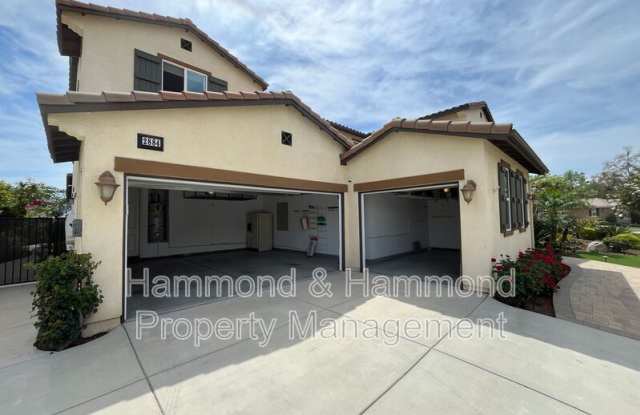
Simi Valley MOVE-IN READY, AVAILABLE FOR IMMEDIATE LEASE. Amenities include: open floorplan w/5BR + 4BA + over 3900 SQF; living room w/ electric fireplace; family room; formal & informal dining areas; breakfast bar/nook; upgraded kitchen w/granite countertops + all stainless steel appliances included (refrigerator, stove+ double oven + built-in microwave + dishwasher) primary suite w/walk-in closet +full bathroom + double sinks + walk-in shower + spa tub; downstairs bedroom + bathroom; walk-in closets in all bedrooms; in-unit laundry w/ washer + dryer provided; central HVAC; 2 A/C units; built-in speaker system & alarm system (cost of monthly alarm system service is not included); recessed lighting; dual pane windows; ceramic tile + laminate wood flooring; backyard + covered patio; attached 3 car garage w/auto opener; gardener provided; pets considered w/owners approval + additional deposit. For more info or to view this listing, please call us at 818-998-0597. All showings must be scheduled through our office + confirmed prior to appointment. Applications, our Application Instructions + Pet Policy are available through our website, www.hammondmanagement.com under the Vacancies tab. Occupants 18 or older must submit an application. Good credit (650 min FICO score), rental history + VERIFIABLE income are required.
Amenities: gardener included, cul-de-sac, carpet, central air, refrigerator, dishwasher, family room, washer + dryer, sprinkler system, breakfast bar/nook, security system, granite countertops, 5 bedrooms, two story, loft, wet bar, 3 car garage, double ovens, walk-in pantry, formal dining room, private yard with covered patio, full master bathroom, open floor plan, dual pane windows, recessed lighting, 4 bathrooms, inside laundry, stainless steel appliances, solar panels, spa tub, formal dining area, walk-in closets, upgraded kitchen, 2 central A/C units, downstairs bed + bath, double sinks, built-in microwave, built-in speaker system, primary bedroom, ceramic tile and laminate flooring, living room with fireplace, separate oven/range, electric garage door, gas heat, informal dining room, electric fireplace, 3964 SQ FT, walk-in shower