In unit laundry, Patio / balcony, Granite counters, Hardwood floors, Dishwasher, Pet friendly
Price and availability
Prices last verified by 290 Cheryl Drive 1 year ago
There aren't any 2 bedrooms available. Turn on alerts to be notified once there are.
Find apartments similar to 290 Cheryl Drive
How many bedrooms do you need?
Location
290 Cheryl Drive, Palm Springs, CA 92262
Contact for office hours
Amenities
In Unit Laundry
Patio / Balcony
Granite Counters
Hardwood Floors
Dishwasher
Pet Friendly
Unit amenities
Dishwasher
Fireplace
Property details
Income RequirementMust have 3x the rent in total household income (before taxes)
Income Requirement
Must have 3x the rent in total household income (before taxes)
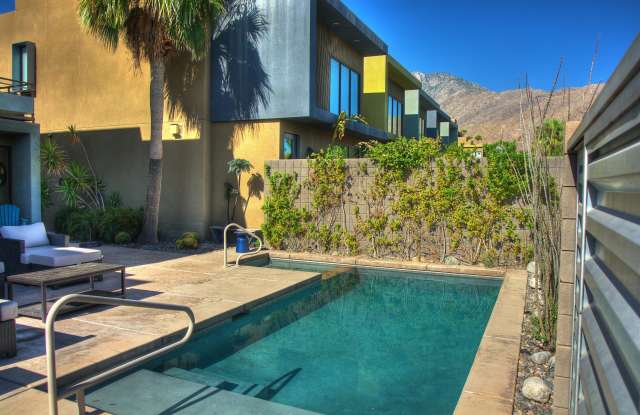
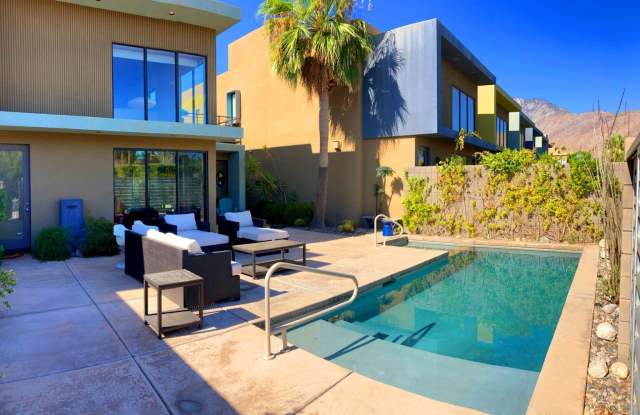
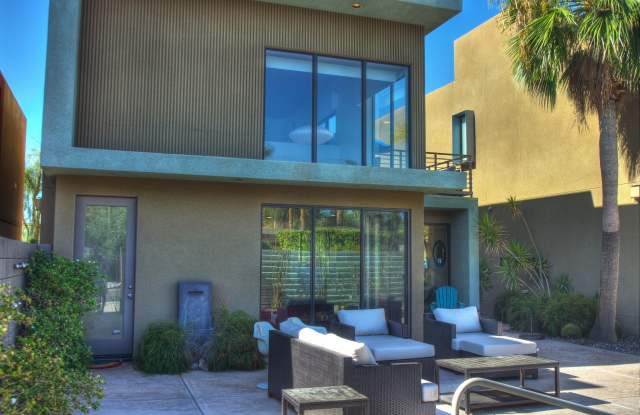
Property DescriptionWelcome to the gated community of 43 @ Racquet Club and this modern, largest floor plan 2 bed, 3 bath home w/ private pool/spa backyard near downtown Palm Springs. 20' ceiling w/ floor to ceiling windows in the living room is inviting as you enter this open concept floor plan. Multiple sliding patio doors show you all the views & access of the spectacular pool/patio area from any space on the main floor. Custom cabinetry in the kitchen w/ granite counters and tile floors along w/ gas fireplace enhance the color pallet and feel of the home. Upstairs are 2 spacious bedrooms w/ laminate wood floors & on suite baths. Primary bedroom is a loft style room that has views looking into the main living room below and is highlighted by a private balcony area that has views looking down into the backyard pool/patio. Community park inside the development has plenty of space to relax or play with pets. This home is very tastefully decorated just minutes from world famous downtown Palm Springs' shopping & dining along with hiking, biking, golf and don't forget the Palm Springs Aerial Tramway.
Welcome to the gated community of 43 @ Racquet Club and this modern, largest floor plan 2 bed, 3 bath home w/ private pool/spa backyard near downtown Palm Springs. 20' ceiling w/ floor to ceiling windows in the living room is inviting as you enter this open concept floor plan. Multiple sliding patio doors show you all the views & access of the spectacular pool/patio area from any space on the main floor. Custom cabinetry in the kitchen w/ granite counters and tile floors along w/ gas fireplace enhance the color pallet and feel of the home. Upstairs are 2 spacious bedrooms w/ laminate wood floors & on suite baths. Primary bedroom is a loft style room that has views looking into the main living room below and is highlighted by a private balcony area that has views looking down into the backyard pool/patio. Community park inside the development has plenty of space to relax or play with pets. This home is very tastefully decorated just minutes from world famous downtown Palm Springs' shopping & dining along with hiking, biking, golf and don't forget the Palm Springs Aerial Tramway.
Walk Score: 59 — Somewhat Walkable, some daily errands possible without a car.
Transit Score: 26 — Limited public transit service in the area.
Frequently Asked Questions (FAQs)
In Palm Springs, CA, the average rent is $1,554 for a studio, $1,798 for a 1-bedroom, $3,616 for a 2-bedroom, and $5,088 for a 3-bedroom.
Must have 3x the rent in total household income (before taxes).
Some of 290 Cheryl Drive's amenities include Hardwood floors, In unit laundry, and Patio / balcony. Only 6% of the 196 Palm Springs, CA rentals on Apartment List have hardwood floors. To see the other amenities this property offers, check out the Amenities section.
290 Cheryl Drive is not currently offering any rent specials.
Yes, 290 Cheryl Drive is pet-friendly.
Yes, 290 Cheryl Drive offers parking.
Yes, 290 Cheryl Drive offers units with in unit laundry.
Yes, 290 Cheryl Drive has a pool.
No, 290 Cheryl Drive does not have accessible units.
Yes, 290 Cheryl Drive has units with dishwashers.
No, 290 Cheryl Drive does not have units with air conditioning.