Spacious Cupertino Townhome| Interior Remodel | Attached 2-Car Garage has a unit available for $4,450 per month (fees may apply) at a 12 month lease term. Check out the Price and Availability section for more information on this unit.
In Cupertino, CA, the average rent is $3,187 for a studio, $3,793 for a 1-bedroom, $4,657 for a 2-bedroom, and $7,049 for a 3-bedroom.
Must have 3x the rent in total household income (before taxes).
Some of Spacious Cupertino Townhome| Interior Remodel | Attached 2-Car Garage's amenities include Patio / balcony, Hardwood floors, and Dishwasher. To see the other amenities this property offers, check out the Amenities section.
Spacious Cupertino Townhome| Interior Remodel | Attached 2-Car Garage is not currently offering any rent specials.
Find apartments similar to Spacious Cupertino Townhome| Interior Remodel | Attached 2-Car Garage
How many bedrooms do you need?
Location
22662 Silver Oak Lane, Cupertino, CA 95014
Contact for office hours
Points of interest shown are within a 10 mile radius of this listing, or 50 miles for airports
Amenities
Patio / Balcony
Hardwood Floors
Dishwasher
Pet Friendly
Garage
Recently Renovated
Unit amenities
Air Conditioning
Dishwasher
Verified reviews
We are collecting reviews from verified residents who have toured or leased from Spacious Cupertino Townhome| Interior Remodel | Attached 2-Car Garage. Check back soon.
Property details
Income RequirementMust have 3x the rent in total household income (before taxes)
Income Requirement
Must have 3x the rent in total household income (before taxes)
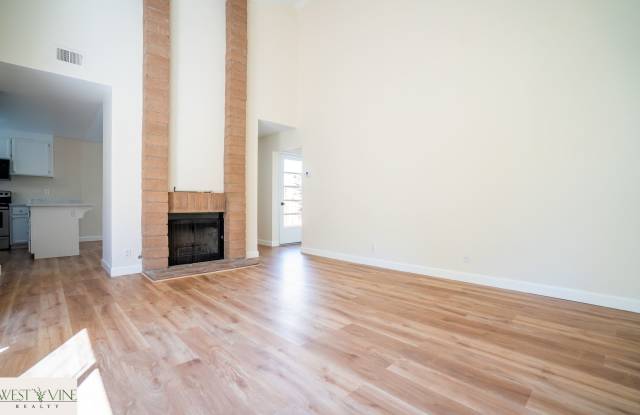
Property Description- Upscale Single Story 2 Bedroom, 2 Bath Townhome | Open Floor Plan
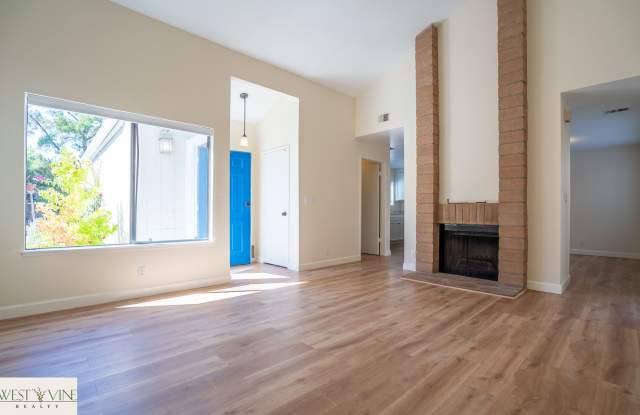
- Unit Features, Large Main Bedroom, New Hardwood Flooring, Designer Paint, Double-Pane Windows & Two Patios
- Remodeled Kitchen Features Beautiful Cabinetry, Quartz Counters, Garbage Disposal & Appliances: Refrigerator, Range/Oven, Dishwasher, Built-In Microwave
- Spacious Living Room w/ Vaulted Ceilings & Decorative Fireplace
- Dining Area Off Kitchen
- Main Bedroom Sweet W/ Vaulted Ceilings & Decorative Fireplace
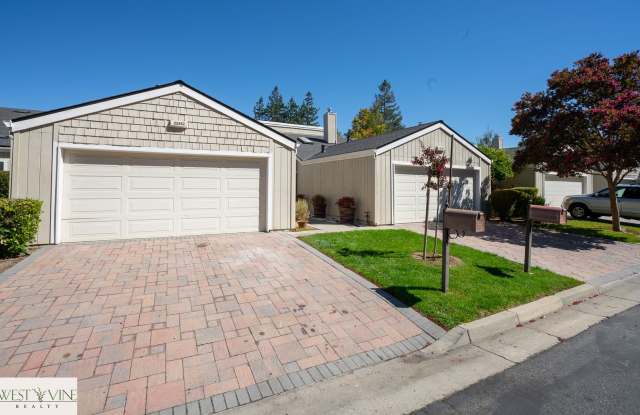
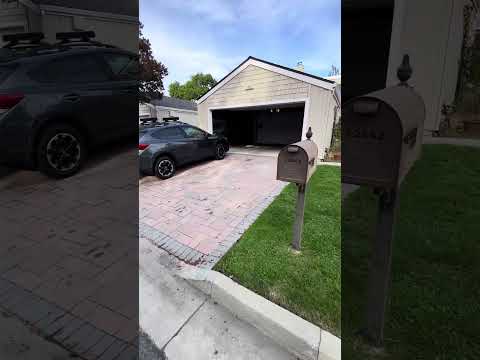
- Attached 2 Car Garage
- Central Heat & Central Air Conditioning
- Community Park W/ Large Lawn Maintained By HOA
- Tenant Responsible For Utilities
- No Smoking
- One Small Dog or Cat Okay w/ Additional $500 Deposit (Dog Breed To Approval)
- Minimum One Year Lease
- Renter's Insurance Required
Rental Requirements: Household monthly gross income of at least three times the rent, good standing credit history & rental references. Please note, we can hold a property for a maximum of two weeks from the date of approval.
Email Marketing@westvinerealty.net or call 408-516-0406 if you have any questions.
DRE#02068601
- Upscale Single Story 2 Bedroom, 2 Bath Townhome | Open Floor Plan
- Unit Features, Large Main Bedroom, New Hardwood Flooring, Designer Paint, Double-Pane Windows & Two Patios
- Remodeled Kitchen Features Beautiful Cabinetry, Quartz Counters, Garbage Disposal & Appliances: Refrigerator, Range/Oven, Dishwasher, Built-In Microwave
- Spacious Living Room w/ Vaulted Ceilings & Decorative Fireplace
- Dining Area Off Kitchen
- Main Bedroom Sweet W/ Vaulted Ceilings & Decorative Fireplace
- Attached 2 Car Garage
- Central Heat & Central Air Conditioning
- Community Park W/ Large Lawn Maintained By HOA
- Tenant Responsible For Utilities
- No Smoking
- One Small Dog or Cat Okay w/ Additional $500 Deposit (Dog Breed To Approval)
- Minimum One Year Lease
- Renter's Insurance Required
Rental Requirements: Household monthly gross income of at least three times the rent, good standing credit history & rental references. Please note, we can hold a property for a maximum of two weeks from the date of approval.
Email Marketing@westvinerealty.net or call 408-516-0406 if you have any questions.
DRE#02068601