925 N Rexford Dr - Beverly Hills, CA apartments for rent
925 N Rexford Dr
925 North Rexford Drive, Beverly Hills, CA 90210
Frequently Asked Questions (FAQs)
925 N Rexford Dr has a unit available for $29,995 per month (fees may apply) at a 12 month lease term. Check out the Price and Availability section for more information on this unit.
In Beverly Hills, CA, the average rent is $1,768 for a studio, $4,176 for a 1-bedroom, $5,241 for a 2-bedroom, and $7,257 for a 3-bedroom.
Must have 3x the rent in total household income (before taxes).
Some of 925 N Rexford Dr's amenities include In unit laundry, Hardwood floors, and Parking. To see the other amenities this property offers, check out the Amenities section.
925 N Rexford Dr is not currently offering any rent specials.
Yes, 925 N Rexford Dr is pet-friendly.
Yes, 925 N Rexford Dr offers parking.
Yes, 925 N Rexford Dr offers units with in unit laundry.
Yes, 925 N Rexford Dr has a pool.
No, 925 N Rexford Dr does not have accessible units.
No, 925 N Rexford Dr does not have units with dishwashers.
No, 925 N Rexford Dr does not have units with air conditioning.
925 North Rexford Drive, Beverly Hills, CA 90210•Neighborhood: Beverly Hills
Contact for office hours
Points of interest shown are within a 10 mile radius of this listing, or 50 miles for airports
Amenities
In Unit Laundry
Hardwood Floors
Parking
Recently Renovated
Pool
Fireplace
Unit amenities
Fireplace
Hardwood Floors
In Unit Laundry
Verified reviews
We are collecting reviews from verified residents who have toured or leased from 925 N Rexford Dr. Check back soon.
Property details
Income RequirementMust have 3x the rent in total household income (before taxes)
Income Requirement
Must have 3x the rent in total household income (before taxes)
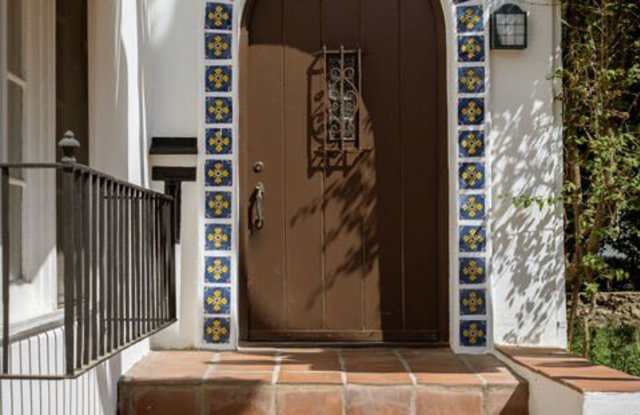
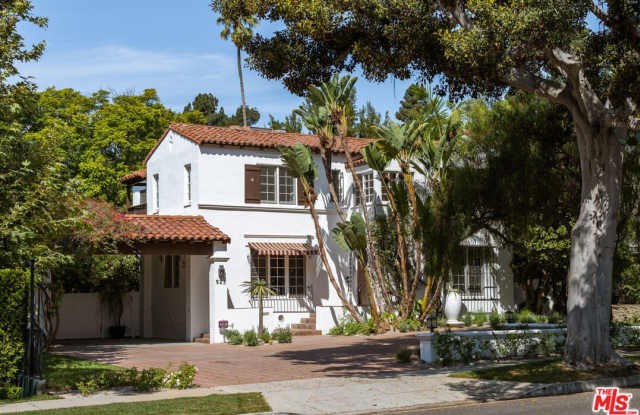
Property DescriptionStorybook Spanish freshly reimagined by a designer, set on an expansive 17,000-square-foot lot with a resort-like yard and pool. Rich walnut-toned hardwood floors, Italian Arabescato Corchia stone, and Phylrich fixtures bring a refined, understated luxury throughout. The main residence offers four upstairs bedrooms, four full baths, an office and a powder room, complemented by a detached one-bedroom, one-bath guest house. Brand-new appliances, washer and dryer, and parking for up to five cars, including two covered spaces.
Storybook Spanish freshly reimagined by a designer, set on an expansive 17,000-square-foot lot with a resort-like yard and pool. Rich walnut-toned hardwood floors, Italian Arabescato Corchia stone, and Phylrich fixtures bring a refined, understated luxury throughout. The main residence offers four upstairs bedrooms, four full baths, an office and a powder room, complemented by a detached one-bedroom, one-bath guest house. Brand-new appliances, washer and dryer, and parking for up to five cars, including two covered spaces.