603 W MCRAE Drive - Phoenix, AZ apartments for rent
603 W MCRAE Drive
603 West McRae Drive, Phoenix, AZ 85027
Frequently Asked Questions (FAQs)
603 W MCRAE Drive has a unit available for $1,950 per month (fees may apply) at a 12 month lease term. Check out the Price and Availability section for more information on this unit.
In Phoenix, AZ, the average rent is $1,180 for a studio, $1,395 for a 1-bedroom, $1,709 for a 2-bedroom, and $2,232 for a 3-bedroom. The median rent in Phoenix, AZ has decreased 0.1% month over month. For more information on rental trends in Phoenix, AZ, check out our monthly Phoenix, AZ Rent Report (opens in new tab).
Must have 3x the rent in total household income (before taxes).
Some of 603 W MCRAE Drive's amenities include In unit laundry, Patio / balcony, and Dishwasher. To see the other amenities this property offers, check out the Amenities section.
603 W MCRAE Drive is not currently offering any rent specials.
Yes, 603 W MCRAE Drive is pet-friendly.
Yes, 603 W MCRAE Drive offers parking.
Yes, 603 W MCRAE Drive offers units with in unit laundry.
No, 603 W MCRAE Drive does not have a pool.
No, 603 W MCRAE Drive does not have accessible units.
Yes, 603 W MCRAE Drive has units with dishwashers.
Yes, 603 W MCRAE Drive has units with air conditioning.
In unit laundry, Patio / balcony, Dishwasher, Garage, Stainless steel, Air conditioning
Find apartments similar to 603 W MCRAE Drive
How many bedrooms do you need?
Location
603 West McRae Drive, Phoenix, AZ 85027
Contact for office hours
Points of interest shown are within a 10 mile radius of this listing, or 50 miles for airports
Amenities
In Unit Laundry
Patio / Balcony
Dishwasher
Garage
Stainless Steel
Air Conditioning
Unit amenities
Air Conditioning
Dishwasher
Verified reviews
We are collecting reviews from verified residents who have toured or leased from 603 W MCRAE Drive. Check back soon.
Property details
Income RequirementMust have 3x the rent in total household income (before taxes)
Income Requirement
Must have 3x the rent in total household income (before taxes)
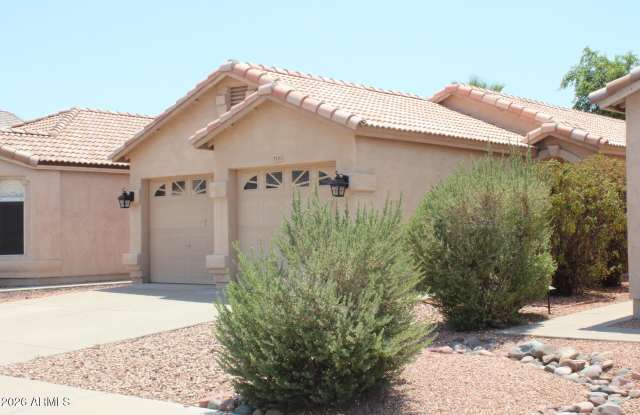
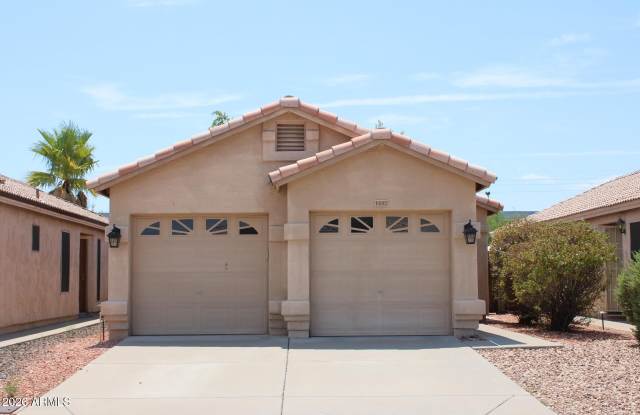
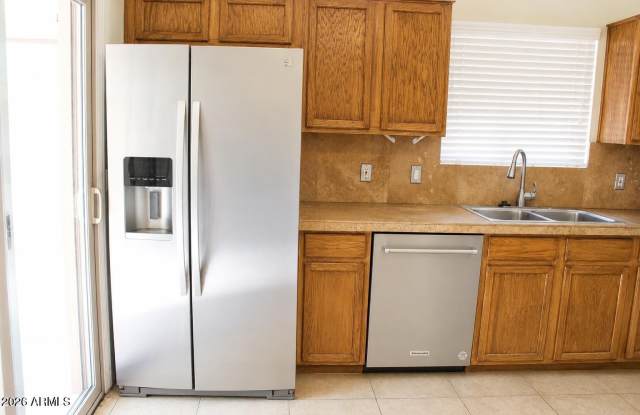
Property DescriptionDiscover this charming 3-bedroom, 2-bath home featuring a popular split floor plan, vaulted ceilings, and 18-inch tile flooring throughout. The bright eat-in kitchen offers tile countertops and backsplash, stainless steel appliances, and generous cabinet space. All appliances, including the washer and dryer, are included. Step outside to a private backyard with mature landscaping and a covered patio, perfect for relaxing or entertaining. Additional highlights include an inside laundry room, a 2-car garage, a newer A/C and water heater, plus a recently installed $4,000 mini-split air handler. Conveniently located just minutes from Loop 101, I-17, shopping, dining, and more.
Discover this charming 3-bedroom, 2-bath home featuring a popular split floor plan, vaulted ceilings, and 18-inch tile flooring throughout. The bright eat-in kitchen offers tile countertops and backsplash, stainless steel appliances, and generous cabinet space. All appliances, including the washer and dryer, are included. Step outside to a private backyard with mature landscaping and a covered patio, perfect for relaxing or entertaining. Additional highlights include an inside laundry room, a 2-car garage, a newer A/C and water heater, plus a recently installed $4,000 mini-split air handler. Conveniently located just minutes from Loop 101, I-17, shopping, dining, and more.