2016 N 78th Glen - Phoenix, AZ apartments for rent
2016 N 78th Glen
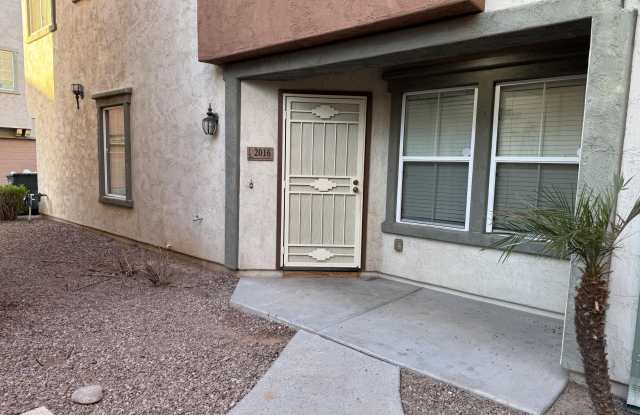
2016 North 78th Glen, Phoenix, AZ 85035
Frequently Asked Questions (FAQs)
2016 N 78th Glen has a unit available for $1,950 per month (fees may apply) at a 12 month lease term. Check out the Price and Availability section for more information on this unit.
In Phoenix, AZ, the average rent is $1,184 for a studio, $1,423 for a 1-bedroom, $1,737 for a 2-bedroom, and $2,268 for a 3-bedroom. The median rent in Phoenix, AZ has decreased 0.1% month over month. For more information on rental trends in Phoenix, AZ, check out our monthly Phoenix, AZ Rent Report (opens in new tab).
Must have 3x the rent in total household income (before taxes).
Some of 2016 N 78th Glen's amenities include In unit laundry, Dishwasher, and Garage. To see the other amenities this property offers, check out the Amenities section.
2016 N 78th Glen is not currently offering any rent specials.
Yes, 2016 N 78th Glen is pet-friendly.
Yes, 2016 N 78th Glen offers parking.
Yes, 2016 N 78th Glen offers units with in unit laundry.
Yes, 2016 N 78th Glen has a pool.
No, 2016 N 78th Glen does not have accessible units.
Yes, 2016 N 78th Glen has units with dishwashers.
Yes, 2016 N 78th Glen has units with air conditioning.
In unit laundry, Dishwasher, Garage, Walk in closets, Pool, Air conditioning
Find apartments similar to 2016 N 78th Glen
How many bedrooms do you need?
Location
2016 North 78th Glen, Phoenix, AZ 85035
Contact for office hours
Points of interest shown are within a 10 mile radius of this listing, or 50 miles for airports
Amenities
In Unit Laundry
Dishwasher
Garage
Walk In Closets
Pool
Air Conditioning
Unit amenities
Air Conditioning
Dishwasher
Verified reviews
We are collecting reviews from verified residents who have toured or leased from 2016 N 78th Glen. Check back soon.
Property details
Income RequirementMust have 3x the rent in total household income (before taxes)
Income Requirement
Must have 3x the rent in total household income (before taxes)
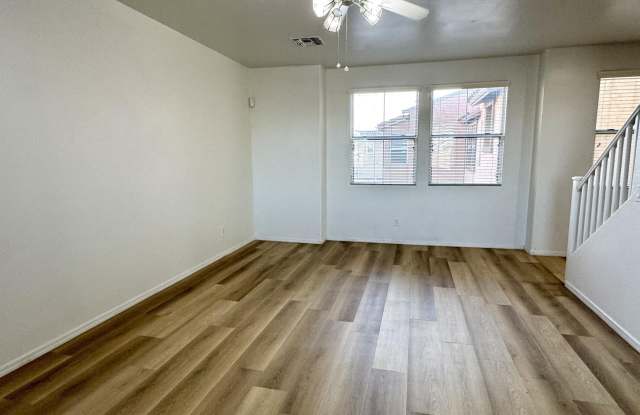
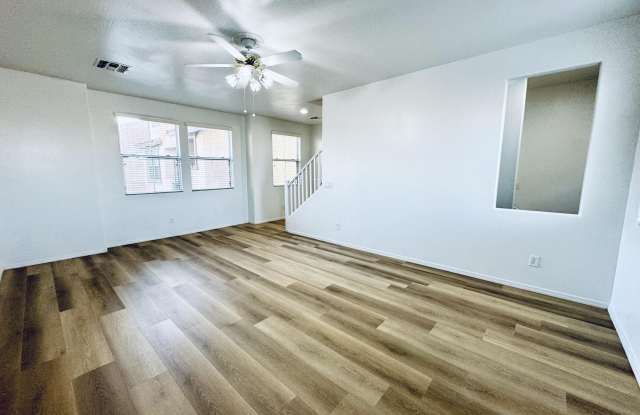
Property DescriptionThis 4 bedroom, 4 bathroom home has great floor plan, 2 car garage. The bottom level of has one bedroom, walk-in closet & private guest bathroom. The middle level features 2nd bedroom, a bathroom, kitchen & great room. The eat-in kitchen has 42'' maple cabinetry, black appliances & recessed lighting all within mere steps of the open great room that offers. There are two more bedroom on top lever. A/C has two zones and separate thermostats. The community has 2 pools, a children's play area & BBQ area. Central Bus transportation center across from street. Near all shopping and easy access to car pool parking acroess stree and freeway I10
This 4 bedroom, 4 bathroom home has great floor plan, 2 car garage. The bottom level of has one bedroom, walk-in closet & private guest bathroom. The middle level features 2nd bedroom, a bathroom, kitchen & great room. The eat-in kitchen has 42'' maple cabinetry, black appliances & recessed lighting all within mere steps of the open great room that offers. There are two more bedroom on top lever. A/C has two zones and separate thermostats. The community has 2 pools, a children's play area & BBQ area. Central Bus transportation center across from street. Near all shopping and easy access to car pool parking acroess stree and freeway I10