Amenities
In Unit Laundry
Patio / Balcony
Dishwasher
New Construction
Garage
Stainless Steel
Unit Amenities
- Air Conditioning
- Dishwasher
- Fireplace
- Garbage Disposal
- In Unit Laundry
- Microwave
- Patio / Balcony
- Range
- Refrigerator
- Walk In Closets
- Stainless Steel
Property Amenities
- Clubhouse
- On-Site Laundry
- Parking
- Garage
- New Construction
Property Overview
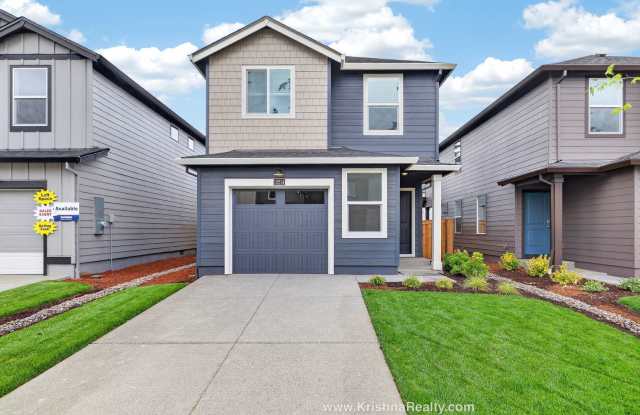
* Size & Layout: 1,484 sq. ft. two-story detached home featuring 4 bedrooms, 2 bathrooms, and a bright, open floor plan.
* New Construction Comfort: Enjoy the fresh, modern feel of a newly built DR Horton home with efficient systems, premium finishes, and low-maintenance living.
* Modern Interiors: Bright and spacious main level with easy-care laminate flooring, recessed lighting, and a cozy electric fireplace for a warm and inviting living area.
* Gourmet Kitchen: Sleek kitchen with quartz countertops, a large island with breakfast bar seating, pantry storage, stainless steel appliances, built-in microwave, dishwasher, disposal, and free-standing range.
* Included Appliances: Rental will include a refrigerator, washer, dryer, and garage door opener. Please note these items may not be shown in the current marketing photos.
* Private Primary Suite: Upstairs primary bedroom includes an ensuite bathroom with quartz finishes, walk-in shower, and walk-in closet.
* Flexible Bedrooms: Three additional upstairs bedrooms provide space for bedrooms, guest room, home office, or hobby space.
* Comfortable Living: Central AC, forced air/heat pump heating, double-pane windows, and convenient upstairs laundry.
* Parking & Storage: Attached oversized 1-car garage plus driveway parking.
* Outdoor Space: Fully fenced backyard with fresh sod grass, irrigation, covered patio, and private outdoor space perfect for relaxing, entertaining, or enjoying time outside.
* Front Yard Convenience: Front yard includes sod grass and irrigation, with front yard landscaping maintained by the HOA.
* Smart Home Features: Includes smart doorbell, smart hub/home kit, smart lights, smart lock, and smart thermostat.
Prime Location & Amenities
* Quiet Neighborhood: Located in Fircrest Meadows, a newer DR Horton community offering a comfortable neighborhood feel with modern homes and well-maintained surroundings.
* Commuter Friendly: Convenient Vancouver location near I-205 for easy access to Portland, PDX, and surrounding areas.
* Daily Conveniences: Close to shopping, dining, and everyday essentials, with the Mill Plain Blvd corridor approximately 1.5 miles away.
* Community Features: HOA-maintained common areas, front yard landscaping, grounds maintenance, and neighborhood management.
* Outdoor Recreation: Near local parks, bike paths, walking areas, the Firstenburg Community Center, and nearby library.
* Schools: Fircrest Elementary, Cascade Middle School, and Evergreen High School.
**Tenants to confirm schools**
Rental Terms & Conditions
* Utilities: Tenants are responsible for all utilities, including water/sewer, electric, and trash.
* Upkeep: Tenants are responsible for front and back yard maintenance.
* Insurance Requirement: Renters insurance with a minimum liability coverage of $300,000 is required and must be provided prior to lease signing.
** No Pets Allowed **
** No Smoking Allowed/ No Smoking Property **
***** How To Apply/ Application Process *****
1. Go to krishnarealty.com then click on "For-Rent" section and select the property you are interested in, once you have clicked the property click the "Contact Us" button (located on the right). Fill in the Contact Us From - all interested parties over the age of 18 must fill this form in (each applicant must have their own unique email ID)
2. Review the application criteria sent by Krishna Realty after submitting the guest card and confirm you can meet the application criteria
3. Respond to the Krishna Realty email that you meet the application criteria and request a tour
4. Tour the property
5. Submit the application and pay the application fee. (Note: All adults over the age of 18 must fill in an application and pay fees)
6. Once the application is processed, application fees are non-refundable
*** In-person tour/facetime tour of the property is required prior to signing a lease ***
Disclaimer: All information, regardless of source, is not guaranteed and should be independently verified. All properties are as is, any property modifications must be agreed and included in the lease prior to signing the lease agreement.