4114 Markham Street - Houston, TX apartments for rent
4114 Markham Street
4114 Markham Street
4114 Markham Street
4114 Markham Street, Houston, TX 77027
Off market
Frequently Asked Questions (FAQs)
In Houston, TX, the average rent is $1,298 for a studio, $1,289 for a 1-bedroom, $1,626 for a 2-bedroom, and $2,030 for a 3-bedroom. The median rent in Houston, TX has held steady month over month. For more information on rental trends in Houston, TX, check out our monthly Houston, TX Rent Report (opens in new tab).
Must have 3x the rent in total household income (before taxes).
Some of 4114 Markham Street's amenities include In unit laundry, Patio / balcony, and Dishwasher. To see the other amenities this property offers, check out the Amenities section.
4114 Markham Street is not currently offering any rent specials.
Income RequirementMust have 3x the rent in total household income (before taxes)
Income Requirement
Must have 3x the rent in total household income (before taxes)
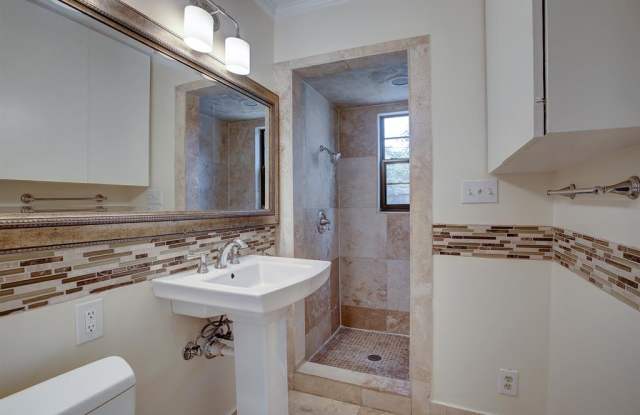
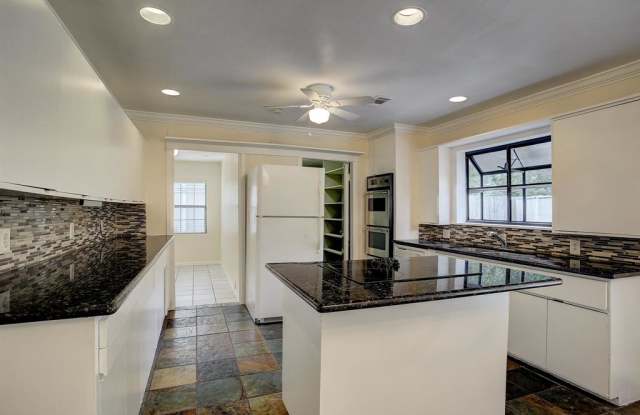
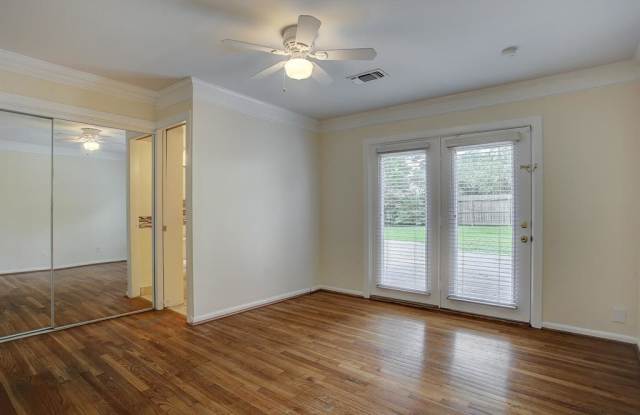
Property DescriptionWonderful 3 Bedroom/2 Bath. Ideal location inside the Loop close to the Galleria, Greenway Plaza and Highland Village. Easy access to US 59/69 & Loop 610. Spacious floor plan. Large formal entry with domed ceiling & Chandelier, family or living room with wood burning fireplace. Huge kitchen with dining room (slate flooring) with french doors opening to large fenced backyard and deck. Master bedroom has a beautiful bathroom with walk-in shower, this bedroom also has french doors that open to the backyard deck. Updated baths and kitchen. Hardwoods, slate & travertine flooring. 4th room perfect for small office/play area & big laundry room/walk in pantry are off of kitchen. Island cook-top, Appliances included: Washer/Dryer (2017), refrigerator & wine cooler. Home sits on a 7,200 sq.ft/HCAD lot that is well situated in the neighborhood on a lovely block. Light & bright throughout home with an abundance of storage space. Ready for immediate move-in. Fresh interior was painted October 2019
Wonderful 3 Bedroom/2 Bath. Ideal location inside the Loop close to the Galleria, Greenway Plaza and Highland Village. Easy access to US 59/69 & Loop 610. Spacious floor plan. Large formal entry with domed ceiling & Chandelier, family or living room with wood burning fireplace. Huge kitchen with dining room (slate flooring) with french doors opening to large fenced backyard and deck. Master bedroom has a beautiful bathroom with walk-in shower, this bedroom also has french doors that open to the backyard deck. Updated baths and kitchen. Hardwoods, slate & travertine flooring. 4th room perfect for small office/play area & big laundry room/walk in pantry are off of kitchen. Island cook-top, Appliances included: Washer/Dryer (2017), refrigerator & wine cooler. Home sits on a 7,200 sq.ft/HCAD lot that is well situated in the neighborhood on a lovely block. Light & bright throughout home with an abundance of storage space. Ready for immediate move-in. Fresh interior was painted October 2019