5309 Smokey Ridge Drive - Fort Worth, TX apartments for rent
5309 Smokey Ridge Drive
Â
5309 Smokey Ridge Drive
5309 Smokey Ridge Drive, Fort Worth, TX 76123
Off market
Frequently Asked Questions (FAQs)
In Fort Worth, TX, the average rent is $1,279 for a studio, $1,352 for a 1-bedroom, $1,661 for a 2-bedroom, and $2,066 for a 3-bedroom. The median rent in Fort Worth, TX has decreased 0.2% month over month. For more information on rental trends in Fort Worth, TX, check out our monthly Fort Worth, TX Rent Report (opens in new tab).
Must have 3x the rent in total household income (before taxes).
Some of 5309 Smokey Ridge Drive's amenities include Patio / balcony, Dishwasher, and Pet friendly. To see the other amenities this property offers, check out the Amenities section.
5309 Smokey Ridge Drive is not currently offering any rent specials.
Yes, 5309 Smokey Ridge Drive is pet-friendly.
No, 5309 Smokey Ridge Drive does not offer parking.
No, 5309 Smokey Ridge Drive does not offer units with in unit laundry.
No, 5309 Smokey Ridge Drive does not have a pool.
No, 5309 Smokey Ridge Drive does not have accessible units.
Yes, 5309 Smokey Ridge Drive has units with dishwashers.
No, 5309 Smokey Ridge Drive does not have units with air conditioning.
Patio / balcony, Dishwasher, Pet friendly, Game room, Microwave
Price and availability
Prices last verified by 5309 Smokey Ridge Drive 5 years ago
There aren't any 4 bedrooms available. Turn on alerts to be notified once there are.
Find apartments similar to 5309 Smokey Ridge Drive
How many bedrooms do you need?
Location
5309 Smokey Ridge Drive, Fort Worth, TX 76123•Neighborhood: Ridgeview Estates
Contact for office hours
Amenities
Patio / Balcony
Dishwasher
Pet Friendly
Game Room
Microwave
Unit amenities
Dishwasher
Microwave
Patio / Balcony
Property amenities
Property details
Income RequirementMust have 3x the rent in total household income (before taxes)
Income Requirement
Must have 3x the rent in total household income (before taxes)
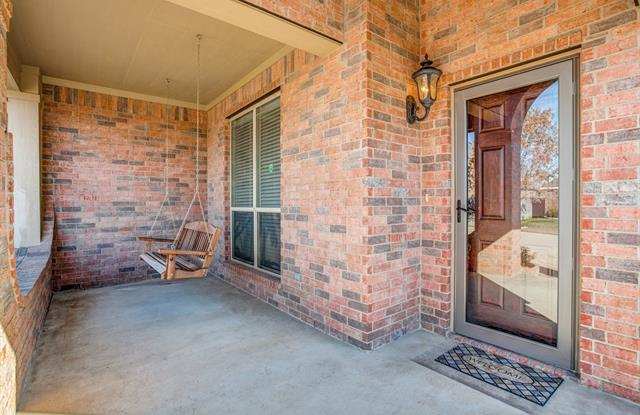
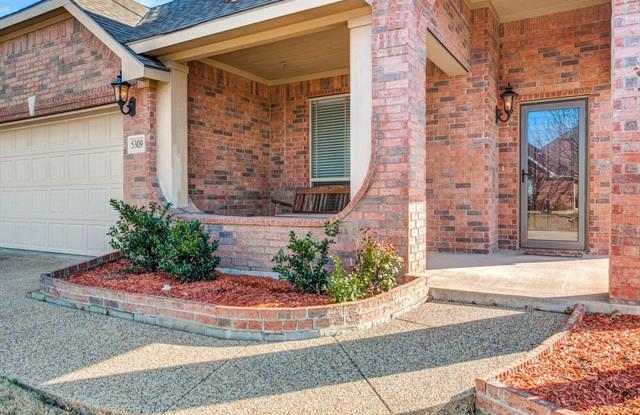
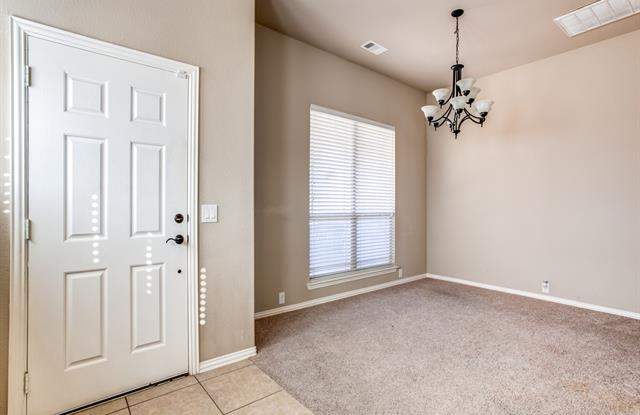
Property DescriptionFabulous floor plan! Ready for immediate move-in. Floor plan features the master bedroom and a secondary bedroom on first floor and two bedrooms on the second floor. Beautiful living and kitchen areas. High ceilings. Bright and open. Formal dining room can be used as an office. Large game room also features a study area with built-in desk. Good size covered patio and yard. Located right off the Chisholm Trail. Short distance to the Shops at Clear Fork, downtown and much more. Pets approved on a case by case bases.
Fabulous floor plan! Ready for immediate move-in. Floor plan features the master bedroom and a secondary bedroom on first floor and two bedrooms on the second floor. Beautiful living and kitchen areas. High ceilings. Bright and open. Formal dining room can be used as an office. Large game room also features a study area with built-in desk. Good size covered patio and yard. Located right off the Chisholm Trail. Short distance to the Shops at Clear Fork, downtown and much more. Pets approved on a case by case bases.