3032 James Avenue - Fort Worth, TX apartments for rent
3032 James Avenue
3032 James Avenue, Fort Worth, TX 76110
Off market
Frequently Asked Questions (FAQs)
In Fort Worth, TX, the average rent is $1,287 for a studio, $1,350 for a 1-bedroom, $1,661 for a 2-bedroom, and $2,046 for a 3-bedroom. The median rent in Fort Worth, TX has decreased 0.2% month over month. For more information on rental trends in Fort Worth, TX, check out our monthly Fort Worth, TX Rent Report (opens in new tab).
3032 James Avenue lists the following fees. Deposit: 2800.0. See the Property details section for the full breakdown.
3032 James Avenue allows pets. Pet Deposit: 300.
Renter responsible for all utilities.
Must have 3x the rent in total household income (before taxes).
Some of 3032 James Avenue's amenities include In unit laundry, Patio / balcony, and Granite counters. To see the other amenities this property offers, check out the Amenities section.
3032 James Avenue is not currently offering any rent specials.
Yes, 3032 James Avenue offers parking.
Yes, 3032 James Avenue offers units with in unit laundry.
No, 3032 James Avenue does not have a pool.
No, 3032 James Avenue does not have accessible units.
Yes, 3032 James Avenue has units with dishwashers.
In unit laundry, Patio / balcony, Granite counters, Dishwasher, Garage, Stainless steel
Price and availability
Prices last verified by 3032 James Avenue 1 year ago
There aren't any 3 bedrooms available. Turn on alerts to be notified once there are.
Find apartments similar to 3032 James Avenue
How many bedrooms do you need?
Location
3032 James Avenue, Fort Worth, TX 76110•Neighborhood: Ryan Place
Contact for office hours
Amenities
In Unit Laundry
Patio / Balcony
Granite Counters
Dishwasher
Garage
Stainless Steel
Unit amenities
Bathtub
Dishwasher
Property details
Deposit2800.0
Deposit
2800.0
Pet Deposit300
Pet Deposit
300
Parking DetailsGarage lot, unassigned.
Parking Details
Garage lot, unassigned.
Income RequirementMust have 3x the rent in total household income (before taxes)
Income Requirement
Must have 3x the rent in total household income (before taxes)
UtilitiesRenter responsible for all utilities
Utilities
Renter responsible for all utilities
Property DescriptionCHARMING RANCH-STYLE HOME IN THE HEART OF FORT WORTH!
ABOUT 0.5 MILE (10 MIN WALK) TO TCU!
ZONED IN PASCHAL HIGH SCHOOL, known for its strong academic programs and robust extracurricular activities.
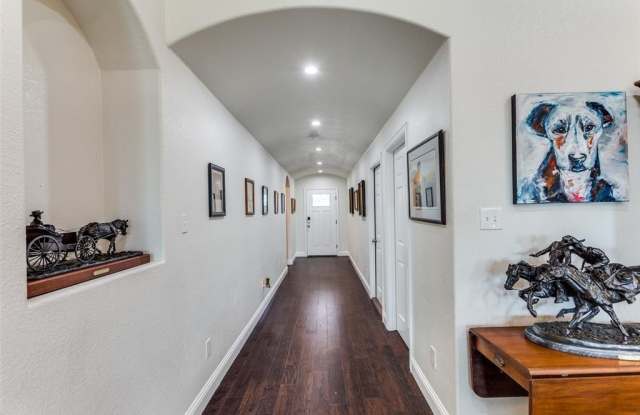
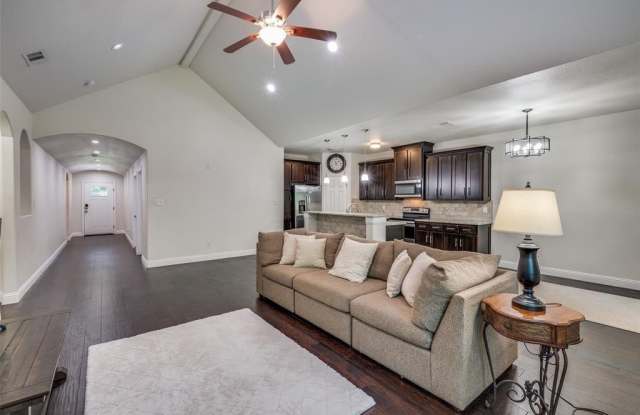
This 3 bed, 2 bath home with Natural Stone exterior offers a perfect blend of classic character and modern updates. It’s inviting and exudes warmth and comfort from the moment you step inside to a corridor entryway with barrel vaulted ceilings that flows into the light-filled living space with cathedral ceiling. This spacious, open concept living area combines the spacious living room, kitchen and dining room providing the perfect atmosphere for the purpose of connecting with family and friends. The kitchen features granite countertops, stainless steel appliances, ample cabinet space and an eat-in breakfast bar. Off the main living area find your way into the large master suite complete with ensuite bathroom featuring a large quartz double vanity with cabinets underneath, decorative mirrors, deep soaking tub, separate shower and walk-in closet. The guest bedrooms are generously sized and offer plenty of closet space with the guest bathroom located between them, features modern fixtures and stylish tile work. Make your way to the private backyard with a covered porch where you can relax and unwind overlooking the large backyard.
REFRIGERATOR, WASHER AND DRYER INCLUDED
2.5 miles from JPS Health Medical Building and Hospital, 2 miles from the Fort Worth Zoo, and plenty of shopping and dining.
CHARMING RANCH-STYLE HOME IN THE HEART OF FORT WORTH!
ABOUT 0.5 MILE (10 MIN WALK) TO TCU!
ZONED IN PASCHAL HIGH SCHOOL, known for its strong academic programs and robust extracurricular activities.
This 3 bed, 2 bath home with Natural Stone exterior offers a perfect blend of classic character and modern updates. It’s inviting and exudes warmth and comfort from the moment you step inside to a corridor entryway with barrel vaulted ceilings that flows into the light-filled living space with cathedral ceiling. This spacious, open concept living area combines the spacious living room, kitchen and dining room providing the perfect atmosphere for the purpose of connecting with family and friends. The kitchen features granite countertops, stainless steel appliances, ample cabinet space and an eat-in breakfast bar. Off the main living area find your way into the large master suite complete with ensuite bathroom featuring a large quartz double vanity with cabinets underneath, decorative mirrors, deep soaking tub, separate shower and walk-in closet. The guest bedrooms are generously sized and offer plenty of closet space with the guest bathroom located between them, features modern fixtures and stylish tile work. Make your way to the private backyard with a covered porch where you can relax and unwind overlooking the large backyard.
REFRIGERATOR, WASHER AND DRYER INCLUDED
2.5 miles from JPS Health Medical Building and Hospital, 2 miles from the Fort Worth Zoo, and plenty of shopping and dining.