97 Decatur Street - Brooklyn, NY apartments for rent
97 Decatur Street
97 Decatur Street
97 Decatur Street
97 Decatur Street, Brooklyn, NY 11216
Off market
Frequently Asked Questions (FAQs)
In Brooklyn, NY, the average rent is $3,466 for a studio, $3,324 for a 1-bedroom, $4,239 for a 2-bedroom, and $4,319 for a 3-bedroom.
Must have 3x the rent in total household income (before taxes).
Some of 97 Decatur Street's amenities include Bbq/grill, In unit laundry, and Fireplace. Only 6% of the 795 Brooklyn, NY rentals on Apartment List have a BBQ area. To see the other amenities this property offers, check out the Amenities section.
97 Decatur Street is not currently offering any rent specials.
In unit laundry, Fireplace, Bbq/grill, Extra storage, Bathtub
Price and availability
Prices last verified by 97 Decatur Street almost 5 years ago
There aren't any 1 bedrooms available. Turn on alerts to be notified once there are.
There aren't any 2 bedrooms available. Turn on alerts to be notified once there are.
Find apartments similar to 97 Decatur Street
How many bedrooms do you need?
Location
97 Decatur Street, Brooklyn, NY 11216•Neighborhood: Bedford-Stuyvesant
Contact for office hours
Amenities
In Unit Laundry
Fireplace
BBQ/Grill
Extra Storage
Bathtub
Unit amenities
Bathtub
Fireplace
Extra Storage
Property details
Income RequirementMust have 3x the rent in total household income (before taxes)
Income Requirement
Must have 3x the rent in total household income (before taxes)
Property DescriptionNO LONGER ACCEPTING APPLICATIONS
Looking for your sanctuary...the search is over.
This spectacular garden duplex in sought-after Stuyvesant Heights with an enormous, enchanting, private backyard could be yours just in time for your Memorial Day BBQ.
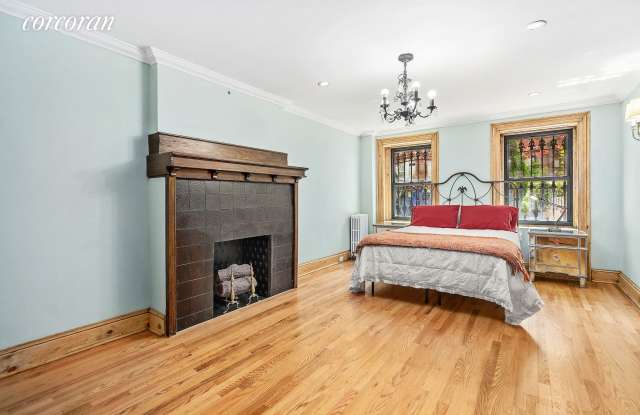
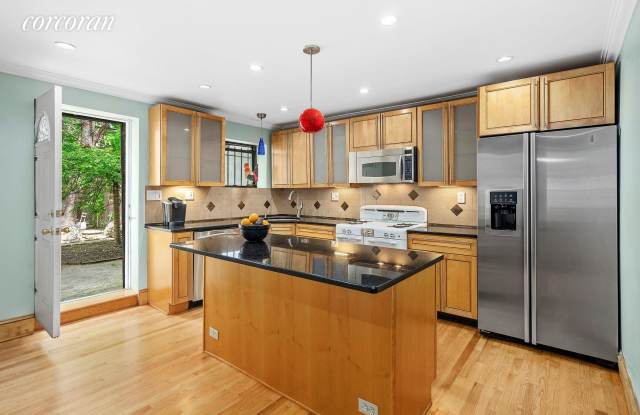
Upon entering the apartment on the garden level you're greeted by a welcoming hallway leading to the first of two bedrooms. This oversized, delightful bedroom has a decorative fireplace and a huge built-in double door closet. A king size bed and additional furniture are easily accommodated. On the garden level you also have a pleasantly spaced bathroom with a luxurious jetted soaking tub and pedestal sink. In the center of the floorplan is an inside bonus room secluded enough to be used as the perfect home office. Towards the rear is the large eat-in kitchen. The center island/breakfast bar also offers extra storage and counter space.
From the kitchen you access your own luscious garden ready to enjoy with outdoor furniture and gas barbeque.
You are invited to create and tend to your garden and relax in the shade of the tall trees.
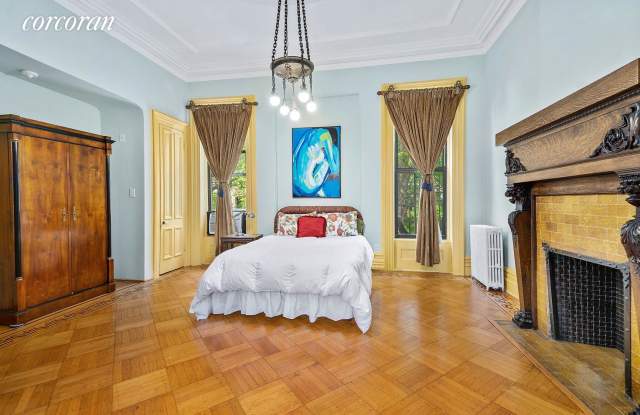
Upstairs you'll experience grandeur. The impressive soaring 11' ceiling height of the parlor floor will dazzle you. The expansive living room is separated by French sliding doors from the second bedroom where the views with opened doors are seemingly endless. Both the bedroom and living room offer pre-war charm and boast decorative fire places with elaborate mantles.
The floorplan of this duplex also allows you to enter either from the first floor or the garden level.
You also have extra storage option in the cellar where you'll find washer/dryer and folding table for your convenience.
Schedule your appointment to visit.
NO LONGER ACCEPTING APPLICATIONS
Looking for your sanctuary...the search is over.
This spectacular garden duplex in sought-after Stuyvesant Heights with an enormous, enchanting, private backyard could be yours just in time for your Memorial Day BBQ.
Upon entering the apartment on the garden level you're greeted by a welcoming hallway leading to the first of two bedrooms. This oversized, delightful bedroom has a decorative fireplace and a huge built-in double door closet. A king size bed and additional furniture are easily accommodated. On the garden level you also have a pleasantly spaced bathroom with a luxurious jetted soaking tub and pedestal sink. In the center of the floorplan is an inside bonus room secluded enough to be used as the perfect home office. Towards the rear is the large eat-in kitchen. The center island/breakfast bar also offers extra storage and counter space.
From the kitchen you access your own luscious garden ready to enjoy with outdoor furniture and gas barbeque.
You are invited to create and tend to your garden and relax in the shade of the tall trees.
Upstairs you'll experience grandeur. The impressive soaring 11' ceiling height of the parlor floor will dazzle you. The expansive living room is separated by French sliding doors from the second bedroom where the views with opened doors are seemingly endless. Both the bedroom and living room offer pre-war charm and boast decorative fire places with elaborate mantles.
The floorplan of this duplex also allows you to enter either from the first floor or the garden level.
You also have extra storage option in the cellar where you'll find washer/dryer and folding table for your convenience.
Schedule your appointment to visit.