454 TEMPLE CANYON Place - Henderson, NV apartments for rent
454 TEMPLE CANYON Place
454 Temple Canyon Place, Henderson, NV 89074
Frequently Asked Questions (FAQs)
454 TEMPLE CANYON Place has a unit available for $1,575 per month (fees may apply) at a 12 month lease term. Check out the Price and Availability section for more information on this unit.
In Henderson, NV, the average rent is $1,303 for a studio, $1,498 for a 1-bedroom, $1,787 for a 2-bedroom, and $2,000 for a 3-bedroom. The median rent in Henderson, NV has decreased 0.4% month over month. For more information on rental trends in Henderson, NV, check out our monthly Henderson, NV Rent Report (opens in new tab).
Must have 3x the rent in total household income (before taxes).
Some of 454 TEMPLE CANYON Place's amenities include In unit laundry, Patio / balcony, and Dishwasher. To see the other amenities this property offers, check out the Amenities section.
454 TEMPLE CANYON Place is not currently offering any rent specials.
Yes, 454 TEMPLE CANYON Place is pet-friendly.
Yes, 454 TEMPLE CANYON Place offers parking.
Yes, 454 TEMPLE CANYON Place offers units with in unit laundry.
Yes, 454 TEMPLE CANYON Place has a pool.
No, 454 TEMPLE CANYON Place does not have accessible units.
Yes, 454 TEMPLE CANYON Place has units with dishwashers.
No, 454 TEMPLE CANYON Place does not have units with air conditioning.
Points of interest shown are within a 10 mile radius of this listing, or 50 miles for airports
Amenities
In Unit Laundry
Patio / Balcony
Dishwasher
Garage
Walk In Closets
Pool
Unit amenities
Carpet
Ceiling Fan
Verified reviews
We are collecting reviews from verified residents who have toured or leased from 454 TEMPLE CANYON Place. Check back soon.
Property details
Income RequirementMust have 3x the rent in total household income (before taxes)
Income Requirement
Must have 3x the rent in total household income (before taxes)
Property DescriptionThe stucco exterior and tile roof of this two-story Henderson townhouse establish an inviting presence, framed by mature trees shading a manicured front lawn and entry walkway. A concrete sidewalk and curbs lead to the attached garage, offering straightforward access to this multi-level home. Inside, dramatic high ceilings and neutral ceramic tile flooring establish an airy feeling throughout the main level. The living room serves as a central gathering point, anchored by a wood-burning fireplace with glass doors and a tiled hearth. An open dining area and a functional kitchen with wood cabinetry and ceramic tile flooring open directly to the main living space. This home features two bedrooms and two and a half bathrooms, including a classic powder room with a large mirror and full bathrooms with tile flooring. Plush carpeting runs through the bedrooms and the walk-in closet, while blinds and ceiling fans are installed throughout for comfort. Freshly painted interior! At the rear of the property, a private yard features an enclosed concrete patio bordered by stucco walls. This fenced backyard provides a quiet outdoor space, complete with a satellite dish, offering a serene setting for quiet afternoons. Residents also enjoy access to a community pool.
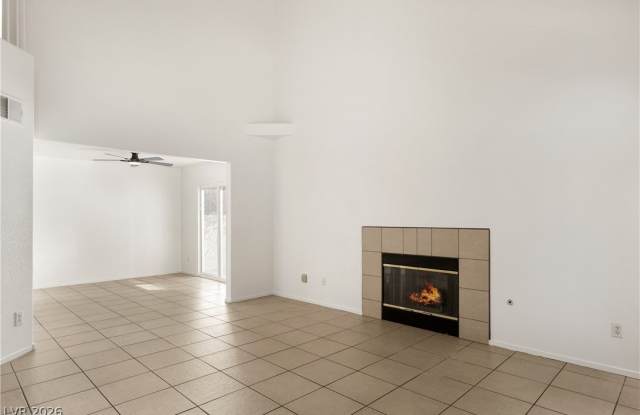
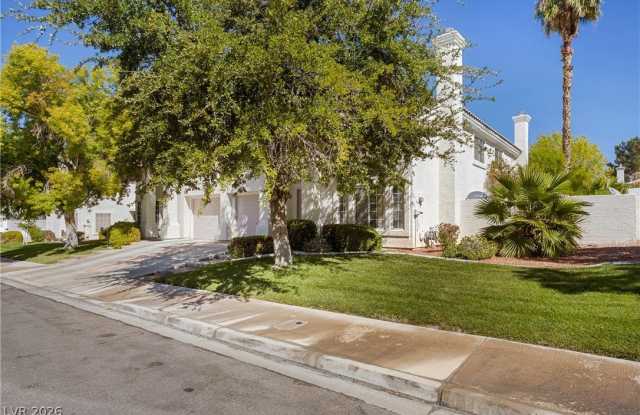
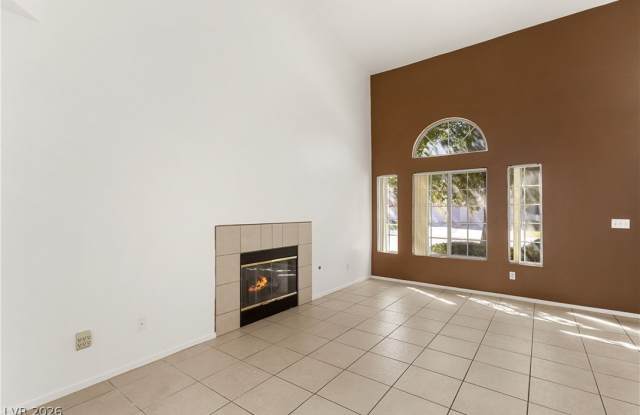
The stucco exterior and tile roof of this two-story Henderson townhouse establish an inviting presence, framed by mature trees shading a manicured front lawn and entry walkway. A concrete sidewalk and curbs lead to the attached garage, offering straightforward access to this multi-level home. Inside, dramatic high ceilings and neutral ceramic tile flooring establish an airy feeling throughout the main level. The living room serves as a central gathering point, anchored by a wood-burning fireplace with glass doors and a tiled hearth. An open dining area and a functional kitchen with wood cabinetry and ceramic tile flooring open directly to the main living space. This home features two bedrooms and two and a half bathrooms, including a classic powder room with a large mirror and full bathrooms with tile flooring. Plush carpeting runs through the bedrooms and the walk-in closet, while blinds and ceiling fans are installed throughout for comfort. Freshly painted interior! At the rear of the property, a private yard features an enclosed concrete patio bordered by stucco walls. This fenced backyard provides a quiet outdoor space, complete with a satellite dish, offering a serene setting for quiet afternoons. Residents also enjoy access to a community pool.