3033 Andretti Lane - Henderson, NV apartments for rent
3033 Andretti Lane
3033 Andretti Lane, Henderson, NV 89052
Frequently Asked Questions (FAQs)
3033 Andretti Lane has a unit available for $2,795 per month (fees may apply) at a 12 month lease term. Check out the Price and Availability section for more information on this unit.
In Henderson, NV, the average rent is $1,398 for a studio, $1,516 for a 1-bedroom, $1,779 for a 2-bedroom, and $2,041 for a 3-bedroom. The median rent in Henderson, NV has decreased 0.4% month over month. For more information on rental trends in Henderson, NV, check out our monthly Henderson, NV Rent Report (opens in new tab).
Must have 3x the rent in total household income (before taxes).
Some of 3033 Andretti Lane's amenities include In unit laundry, Patio / balcony, and Dishwasher. To see the other amenities this property offers, check out the Amenities section.
3033 Andretti Lane is not currently offering any rent specials.
Yes, 3033 Andretti Lane is pet-friendly.
Yes, 3033 Andretti Lane offers parking.
Yes, 3033 Andretti Lane offers units with in unit laundry.
No, 3033 Andretti Lane does not have a pool.
No, 3033 Andretti Lane does not have accessible units.
Yes, 3033 Andretti Lane has units with dishwashers.
No, 3033 Andretti Lane does not have units with air conditioning.
Points of interest shown are within a 10 mile radius of this listing, or 50 miles for airports
Amenities
In Unit Laundry
Patio / Balcony
Dishwasher
Pet Friendly
Garage
Walk In Closets
Unit amenities
Carpet
Ceiling Fan
Verified reviews
We are collecting reviews from verified residents who have toured or leased from 3033 Andretti Lane. Check back soon.
Property details
Income RequirementMust have 3x the rent in total household income (before taxes)
Income Requirement
Must have 3x the rent in total household income (before taxes)
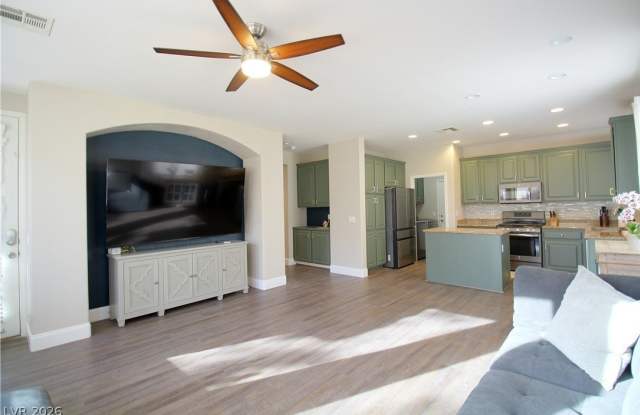
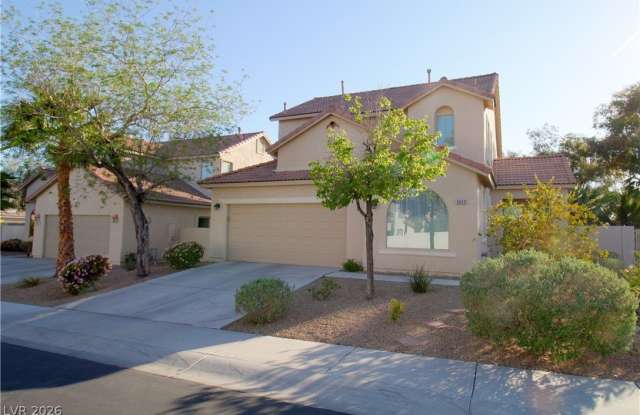
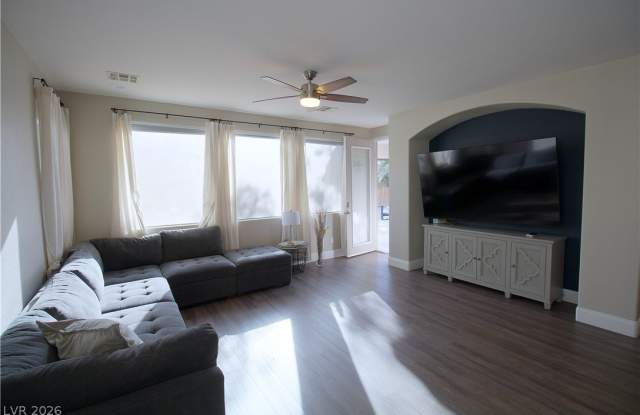
Property DescriptionLive in a Seven Hills home where comfort meets luxury. The grand master suite is truly a retreat, featuring a spacious master bathroom with a separate tub and shower, a custom walk-in closet, and soft luxury carpet underfoot. A charming barn door separates the bath area, adding style and privacy. Upstairs, a cozy loft area offers the perfect spot for a reading nook or home office, while the open floor plan downstairs welcomes gatherings. The chef's kitchen blends seamlessly into the living space. Downstairs also boasts a guest bedroom with a full bath, a formal dining room, and an additional office area. Ceiling fans throughout provide added comfort and energy efficiency year-round. This coveted lot has a lush backyard oasis with a covered patio-complete with a fire pit for cool evenings. Nestled in a smaller gated community surrounded by parks, this home offers a more secluded feel while being just over a mile from St. Rose Parkway, providing easy access to freeways and some of the best dining and shopping in town.
Live in a Seven Hills home where comfort meets luxury. The grand master suite is truly a retreat, featuring a spacious master bathroom with a separate tub and shower, a custom walk-in closet, and soft luxury carpet underfoot. A charming barn door separates the bath area, adding style and privacy. Upstairs, a cozy loft area offers the perfect spot for a reading nook or home office, while the open floor plan downstairs welcomes gatherings. The chef's kitchen blends seamlessly into the living space. Downstairs also boasts a guest bedroom with a full bath, a formal dining room, and an additional office area. Ceiling fans throughout provide added comfort and energy efficiency year-round. This coveted lot has a lush backyard oasis with a covered patio-complete with a fire pit for cool evenings. Nestled in a smaller gated community surrounded by parks, this home offers a more secluded feel while being just over a mile from St. Rose Parkway, providing easy access to freeways and some of the best dining and shopping in town.