8120 Upper Lake Drive - Raleigh, NC apartments for rent
8120 Upper Lake Drive
8120 Upper Lake Drive, Raleigh, NC 27615
Frequently Asked Questions (FAQs)
8120 Upper Lake Drive has a unit available for $1,995 per month (fees may apply) at a 12 month lease term. Check out the Price and Availability section for more information on this unit.
In Raleigh, NC, the average rent is $1,423 for a studio, $1,446 for a 1-bedroom, $1,782 for a 2-bedroom, and $2,065 for a 3-bedroom. The median rent in Raleigh, NC has held steady month over month. For more information on rental trends in Raleigh, NC, check out our monthly Raleigh, NC Rent Report (opens in new tab).
Must have 3x the rent in total household income (before taxes).
Some of 8120 Upper Lake Drive's amenities include Patio / balcony, Dishwasher, and Garage. To see the other amenities this property offers, check out the Amenities section.
8120 Upper Lake Drive is not currently offering any rent specials.
Yes, 8120 Upper Lake Drive is pet-friendly.
Yes, 8120 Upper Lake Drive offers parking.
No, 8120 Upper Lake Drive does not offer units with in unit laundry.
No, 8120 Upper Lake Drive does not have a pool.
No, 8120 Upper Lake Drive does not have accessible units.
Yes, 8120 Upper Lake Drive has units with dishwashers.
No, 8120 Upper Lake Drive does not have units with air conditioning.
Patio / balcony, Dishwasher, Garage, Walk in closets, Ceiling fan, Microwave
Price and availability
Info provided by Listhub Api
Find apartments similar to 8120 Upper Lake Drive
How many bedrooms do you need?
Location
8120 Upper Lake Drive, Raleigh, NC 27615
Contact for office hours
Points of interest shown are within a 10 mile radius of this listing, or 50 miles for airports
Amenities
Patio / Balcony
Dishwasher
Garage
Walk In Closets
Ceiling Fan
Microwave
Unit amenities
Ceiling Fan
Dishwasher
Verified reviews
We are collecting reviews from verified residents who have toured or leased from 8120 Upper Lake Drive. Check back soon.
Property details
Income RequirementMust have 3x the rent in total household income (before taxes)
Income Requirement
Must have 3x the rent in total household income (before taxes)
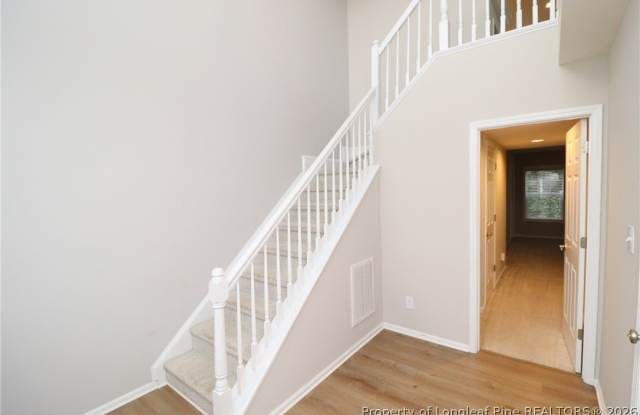
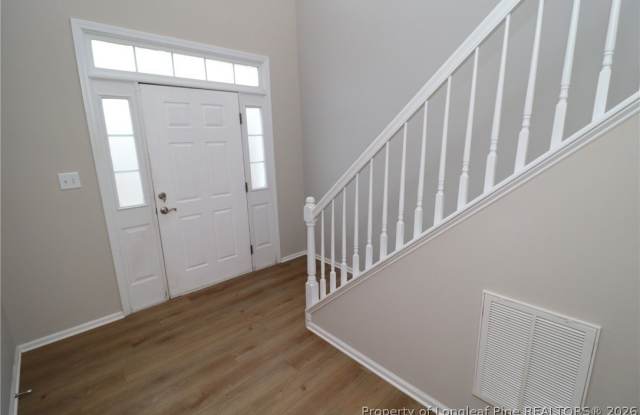
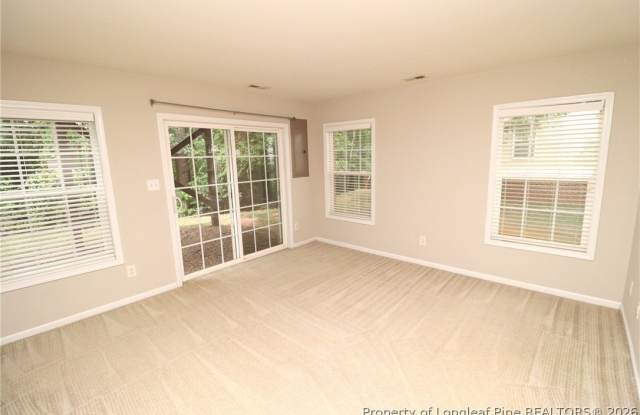
Property DescriptionWelcome to 8120 Upper Lake Drive, an end-unit townhome in North Raleigh offering an inviting interior and convenient location. Just minutes from Greystone Village, Shelley Lake, and more, with easy access to I-440 and I-540 for convenient trips to RTP, RDU, and around the Triangle. From the moment you arrive, you'll appreciate the welcoming exterior, attached garage, and inviting entry. Inside, you'll find tall ceilings, luxury plank flooring, and a flexible bonus room with three picture windows, direct backyard access, and a powder room. Upstairs, the family room, dining area, and kitchen flow together, creating an inviting space for everyday living and entertaining. The family room features six picture windows, while the dining area includes a custom chandelier and bay window. The kitchen offers white shaker cabinetry, stone-like countertops, LED recessed lighting, a pantry, small center island, dual-bowl sink, and suite of appliances. The nearby breakfast area provides direct access to the back deck. The top floor includes all three bedrooms, with the primary suite featuring a dual picture window, walk-in closet, and full bathroom with dual sinks atop a marble vanity and a shower/tub with a soap niche. The secondary bedrooms offer generous space and ample closets, with easy access to the full hall bathroom. Before concluding your tour, step outside to the back deck overlooking a wooded buffer; the perfect spot for morning coffee or evening relaxation.
Welcome to 8120 Upper Lake Drive, an end-unit townhome in North Raleigh offering an inviting interior and convenient location. Just minutes from Greystone Village, Shelley Lake, and more, with easy access to I-440 and I-540 for convenient trips to RTP, RDU, and around the Triangle. From the moment you arrive, you'll appreciate the welcoming exterior, attached garage, and inviting entry. Inside, you'll find tall ceilings, luxury plank flooring, and a flexible bonus room with three picture windows, direct backyard access, and a powder room. Upstairs, the family room, dining area, and kitchen flow together, creating an inviting space for everyday living and entertaining. The family room features six picture windows, while the dining area includes a custom chandelier and bay window. The kitchen offers white shaker cabinetry, stone-like countertops, LED recessed lighting, a pantry, small center island, dual-bowl sink, and suite of appliances. The nearby breakfast area provides direct access to the back deck. The top floor includes all three bedrooms, with the primary suite featuring a dual picture window, walk-in closet, and full bathroom with dual sinks atop a marble vanity and a shower/tub with a soap niche. The secondary bedrooms offer generous space and ample closets, with easy access to the full hall bathroom. Before concluding your tour, step outside to the back deck overlooking a wooded buffer; the perfect spot for morning coffee or evening relaxation.