7328 Summerland Dr - Raleigh, NC apartments for rent
7328 Summerland Dr
7328 Summerland Drive, Raleigh, NC 27612
Frequently Asked Questions (FAQs)
7328 Summerland Dr has a unit available for $1,795 per month (fees may apply) at a 12 month lease term. Check out the Price and Availability section for more information on this unit.
In Raleigh, NC, the average rent is $1,392 for a studio, $1,444 for a 1-bedroom, $1,789 for a 2-bedroom, and $2,076 for a 3-bedroom. The median rent in Raleigh, NC has held steady month over month. For more information on rental trends in Raleigh, NC, check out our monthly Raleigh, NC Rent Report (opens in new tab).
Must have 3x the rent in total household income (before taxes).
Some of 7328 Summerland Dr's amenities include In unit laundry, Patio / balcony, and Granite counters. To see the other amenities this property offers, check out the Amenities section.
7328 Summerland Dr is not currently offering any rent specials.
In unit laundry, Patio / balcony, Granite counters, Hardwood floors, Dishwasher, Parking
Find apartments similar to 7328 Summerland Dr
How many bedrooms do you need?
Location
7328 Summerland Drive, Raleigh, NC 27612
Contact for office hours
Points of interest shown are within a 10 mile radius of this listing, or 50 miles for airports
Amenities
In Unit Laundry
Patio / Balcony
Granite Counters
Hardwood Floors
Dishwasher
Parking
Unit amenities
Air Conditioning
Dishwasher
Verified reviews
We are collecting reviews from verified residents who have toured or leased from 7328 Summerland Dr. Check back soon.
Property details
Income RequirementMust have 3x the rent in total household income (before taxes)
Income Requirement
Must have 3x the rent in total household income (before taxes)
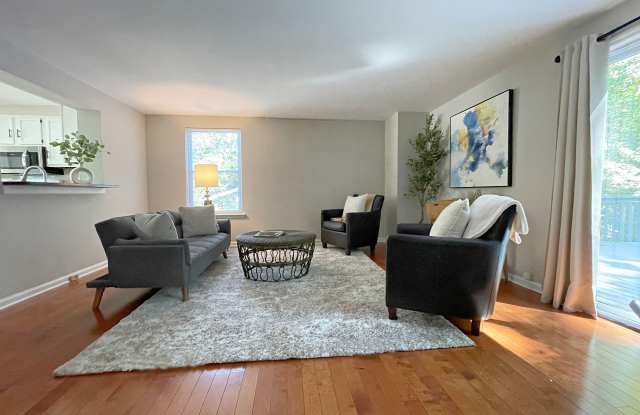
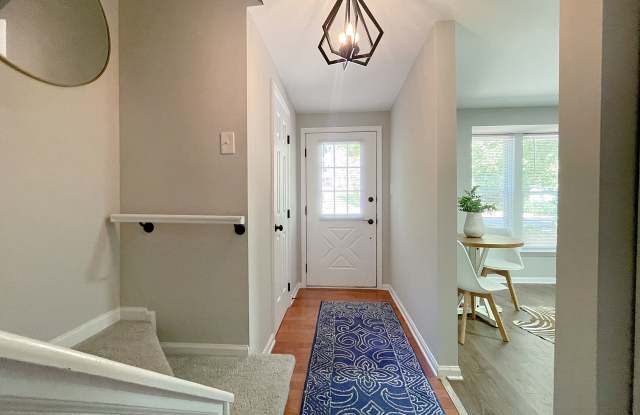
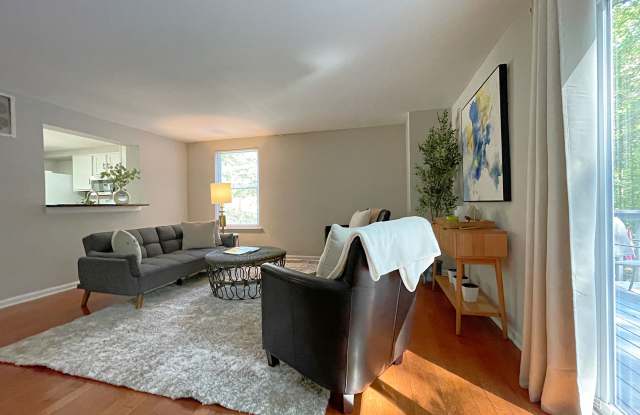
Property DescriptionBeautifully updated END UNIT on quiet cul-de-sac, close to shopping, dining and Shelly Lake and Greenway trail!! Foyer with hardwood floors & coat closet. Large Family room with hardwoods and sliding door to oversized deck. Sunny Eat-in Kitchen with white cabinets, granite countertops tile backsplash and pass through to the Family room. Spacious Primary Bedroom with lots of closet space and private bath. Huge Bonus room with fireplace and sliding door to backyard with view of the woods behind with access to the creek! Refrigerator, washer and dryer included!
Beautifully updated END UNIT on quiet cul-de-sac, close to shopping, dining and Shelly Lake and Greenway trail!! Foyer with hardwood floors & coat closet. Large Family room with hardwoods and sliding door to oversized deck. Sunny Eat-in Kitchen with white cabinets, granite countertops tile backsplash and pass through to the Family room. Spacious Primary Bedroom with lots of closet space and private bath. Huge Bonus room with fireplace and sliding door to backyard with view of the woods behind with access to the creek! Refrigerator, washer and dryer included!