911 Northeast 109th Terrace - Kansas City, MO apartments for rent
911 Northeast 109th Terrace
911 Northeast 109th Terrace, Kansas City, MO 64155
Off market
Frequently Asked Questions (FAQs)
In Kansas City, MO, the average rent is $1,157 for a studio, $1,326 for a 1-bedroom, $1,777 for a 2-bedroom, and $2,101 for a 3-bedroom. The median rent in Kansas City, MO has decreased 0.1% month over month. For more information on rental trends in Kansas City, MO, check out our monthly Kansas City, MO Rent Report (opens in new tab).
Must have 3x the rent in total household income (before taxes).
Some of 911 Northeast 109th Terrace's amenities include Fireplace, Patio / balcony, and Pet friendly. Only 21% of the 568 Kansas City, MO rentals on Apartment List have a fireplace. To see the other amenities this property offers, check out the Amenities section.
911 Northeast 109th Terrace is not currently offering any rent specials.
Yes, 911 Northeast 109th Terrace is pet-friendly.
Yes, 911 Northeast 109th Terrace offers parking.
No, 911 Northeast 109th Terrace does not offer units with in unit laundry.
No, 911 Northeast 109th Terrace does not have a pool.
No, 911 Northeast 109th Terrace does not have accessible units.
No, 911 Northeast 109th Terrace does not have units with dishwashers.
No, 911 Northeast 109th Terrace does not have units with air conditioning.
911 Northeast 109th Terrace, Kansas City, MO 64155•Neighborhood: Nashua
Contact for office hours
Amenities
Patio / Balcony
Pet Friendly
Garage
Clubhouse
Fireplace
Media Room
Unit amenities
Carpet
Fireplace
Patio / Balcony
Property amenities
Property details
Income RequirementMust have 3x the rent in total household income (before taxes)
Income Requirement
Must have 3x the rent in total household income (before taxes)
Property DescriptionWant to tour this home on your own? Click the "Self Tour" button on this home's MaymontHomes.com listing to get started.
Ready to Apply? Review our qualification requirements and apply for this home online at MaymontHomes.com.
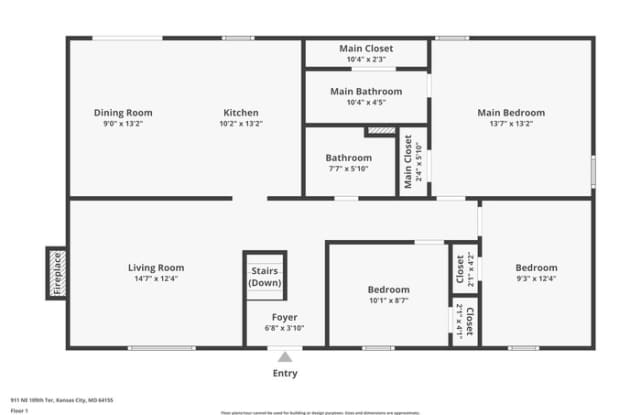
Welcome to your new haven in Woodridge Estates! This charming split-entry home with 3 bedrooms and 2 bathrooms is eager for you to infuse it with your personal touch. As you step through the front door, the soft, plush carpeting underfoot creates an immediate sense of warmth, making every corner of this home feel inviting.
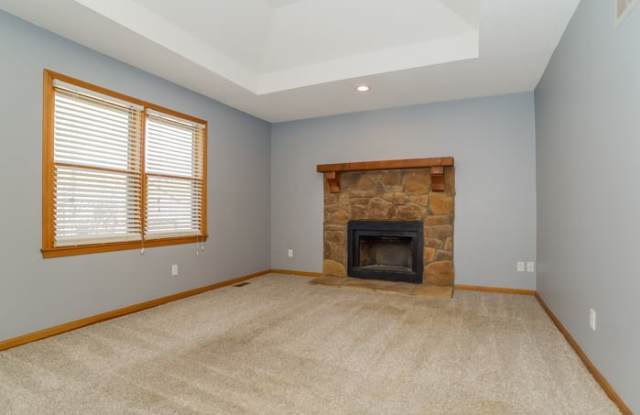
The living room is a delightful space, featuring a decorative-only stone fireplace that adds a rustic touch and becomes the focal point of the room.
The primary suite is a true sanctuary, boasting not only a private bathroom but also a spacious closet with plenty of room for your wardrobe. The thoughtful details in this space make it a retreat within your home, ensuring comfort and relaxation.
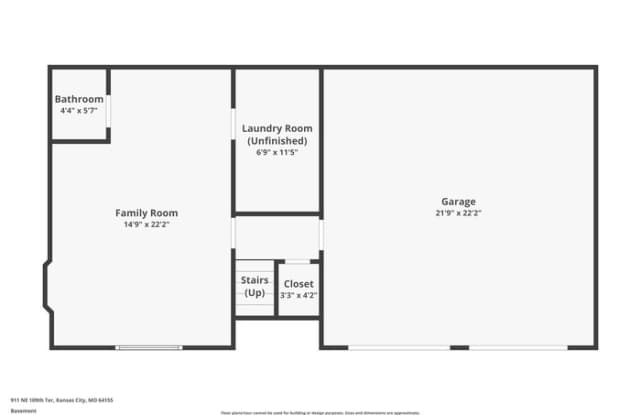
Venture downstairs, and you'll discover a finished basement, offering additional living space limited only by your imagination. This versatile area is perfect for creating a home office, a recreation room, or even a cozy home theater.
Convenience is key, and this home seamlessly connects the finished basement to a 2-car garage, providing both storage solutions and easy access to your vehicles. Award-winning schools in the Staley district add an extra layer of appeal.
Situated in the desirable Woodridge Estates, this residence is not just a home; it's a canvas awaiting your personal touch. Don't miss the chance to make this house your own!
This information is deemed reliable, but not guaranteed. All measurements are approximate. Actual product and specifications may vary in dimension or detail. Images are for representational purposes only. Some programs and services may not be available in all market areas. Price and availability are subject to change without notice. Contact a company leasing representative for complete details. Equal Housing Opportunity.
This property allows self guided viewing without an appointment. Contact for details.
Want to tour this home on your own? Click the "Self Tour" button on this home's MaymontHomes.com listing to get started.
Ready to Apply? Review our qualification requirements and apply for this home online at MaymontHomes.com.
Welcome to your new haven in Woodridge Estates! This charming split-entry home with 3 bedrooms and 2 bathrooms is eager for you to infuse it with your personal touch. As you step through the front door, the soft, plush carpeting underfoot creates an immediate sense of warmth, making every corner of this home feel inviting.
The living room is a delightful space, featuring a decorative-only stone fireplace that adds a rustic touch and becomes the focal point of the room.
The primary suite is a true sanctuary, boasting not only a private bathroom but also a spacious closet with plenty of room for your wardrobe. The thoughtful details in this space make it a retreat within your home, ensuring comfort and relaxation.
Venture downstairs, and you'll discover a finished basement, offering additional living space limited only by your imagination. This versatile area is perfect for creating a home office, a recreation room, or even a cozy home theater.
Convenience is key, and this home seamlessly connects the finished basement to a 2-car garage, providing both storage solutions and easy access to your vehicles. Award-winning schools in the Staley district add an extra layer of appeal.
Situated in the desirable Woodridge Estates, this residence is not just a home; it's a canvas awaiting your personal touch. Don't miss the chance to make this house your own!
This information is deemed reliable, but not guaranteed. All measurements are approximate. Actual product and specifications may vary in dimension or detail. Images are for representational purposes only. Some programs and services may not be available in all market areas. Price and availability are subject to change without notice. Contact a company leasing representative for complete details. Equal Housing Opportunity.
This property allows self guided viewing without an appointment. Contact for details.