8407 TAHONA Drive - Silver Spring, MD apartments for rent
8407 TAHONA Drive
8407 Tahona Drive, Silver Spring, MD 20903
Frequently Asked Questions (FAQs)
8407 TAHONA Drive has a unit available for $2,500 per month (fees may apply) at a 12 month lease term. Check out the Price and Availability section for more information on this unit.
In Silver Spring, MD, the average rent is $1,569 for a studio, $1,838 for a 1-bedroom, $2,100 for a 2-bedroom, and $2,369 for a 3-bedroom. The median rent in Silver Spring, MD has increased 0.8% month over month. For more information on rental trends in Silver Spring, MD, check out our monthly Silver Spring, MD Rent Report (opens in new tab).
Must have 3x the rent in total household income (before taxes).
Some of 8407 TAHONA Drive's amenities include On-site laundry, Patio / balcony, and Dogs allowed. To see the other amenities this property offers, check out the Amenities section.
8407 TAHONA Drive is not currently offering any rent specials.
Yes, 8407 TAHONA Drive is pet-friendly.
Yes, 8407 TAHONA Drive offers parking.
No, 8407 TAHONA Drive does not offer units with in unit laundry.
No, 8407 TAHONA Drive does not have a pool.
No, 8407 TAHONA Drive does not have accessible units.
No, 8407 TAHONA Drive does not have units with dishwashers.
No, 8407 TAHONA Drive does not have units with air conditioning.
8407 Tahona Drive, Silver Spring, MD 20903•Neighborhood: Langley Park
Contact for office hours
Points of interest shown are within a 10 mile radius of this listing, or 50 miles for airports
Amenities
On-Site Laundry
Patio / Balcony
Dogs Allowed
Parking
Recently Renovated
Stainless Steel
Unit amenities
Ceiling Fan
Extra Storage
Verified reviews
We are collecting reviews from verified residents who have toured or leased from 8407 TAHONA Drive. Check back soon.
Property details
Total Monthly Leasing Price includes base rent, and both mandatory and optional customer-selected charges, but excludes variable, usage-based, annual and one-time charges. Final amounts depend on the completed application, lease term, and move-in date. Security deposit amount may vary based on credit, lease/mortgage history, and other criteria, not to exceed one-month base rent. Prices apply to new residents only and are subject to application and lease terms. Some charges may not apply to affordable housing units. All pricing, availability, deposits, and specials are subject to change at any time. Minimum lease terms and occupancy rules may apply. Liability insurance and utility activation may be required. Square footage and features are approximate. Contact us with any questions and/or request a copy of the lease and any applicable addenda before submitting your application. For more information on applicable charges, visit the Costs Overview section on our property website.
Income RequirementMust have 3x the rent in total household income (before taxes)
Income Requirement
Must have 3x the rent in total household income (before taxes)
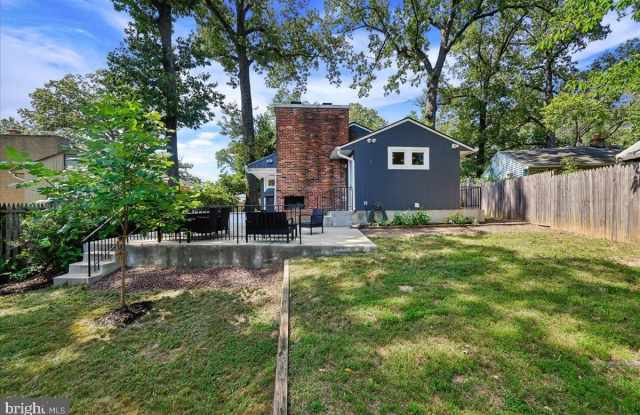
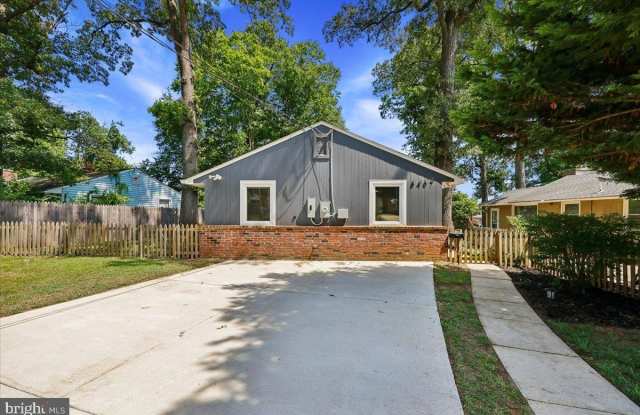
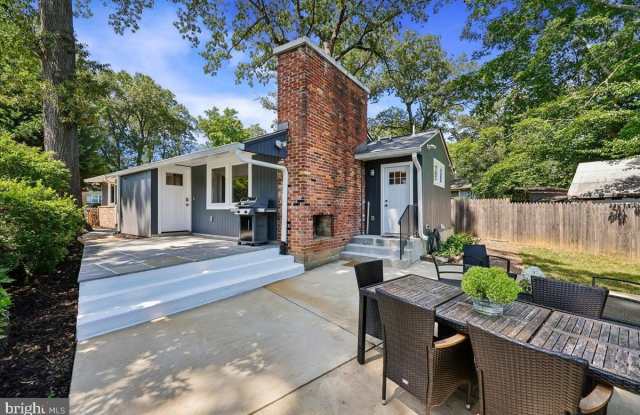
Property DescriptionCHARMING!! renovated brick-and-wood rambler in Silver Spring with plenty of public transportation options and offers one-level living.. Set in New Hampshire Estates, the 3-bedroom, 2-bath home offers one-level living with OPEN CONCEPT with spacious living room with a gas fireplace, a modern kitchen with updated stainless steel appliances, and recessed lights and ceiling fans in all 3 bedrooms. Wood-like vinyl flooring runs throughout the home, with generous windows in every room for lots of natural light a The entry door opens into a spacious living room that features a coat closet, two windows looking out to the porch, and a stacked-stone accent wall with a gas fireplace. A Quartz-topped island with a raised bar and a pair of pendant lights separates the living room and kitchen, white quartz countertops, the white cabinets (some with glass fronts) and over-the-sink window create a bright space that has an attached breakfast nook with more windows. The laundry room is off of the breakfast nook and has a corner cabinet, and a door to the rear yard and another door to the patio. . The primary bedroom has a linen closet and separate bath with a tub/shower combo and a pedestal sink. The hall bath is also updated with neutral tiles, and features a pedestal sink and a shower stall with light-gray tiles. The flagstone porch steps down to a good-size patio with an outdoor wood-burning fireplace. The backyard is spacious and fenced in for privacy, with multiple trees on the property. A wooden gate leads back to the property. The front door is off of a flagstone porch - large enough for a grill and some chairs. There's a nice shed that looks like a 'small house' with heating and painted walls - ideal for a child's playhouse, hobby room or workshop, or extra storage. New Hampshire Elementary is just 0.3 miles away. With the nearest bus stops right around the corner and the new Purple Line Metro station (0.4 miles away) expected to open for service in 2027, the neighborhood offers easy access to various areas in Silver Spring and beyond. Parking is available in the large driveway, which can easily accommodate 4 to 5 cars. ** Dogs allowed case by case with additional rent negotiated ** No parking on the street in front of the house ** We have an in-house Maint Dept for QUICK repair response/ 24 hrs emergency. * AGENTS read the Agent Private remarks in BRIGHT MLS please !!! APPLY on our website under Avail Rental/Apply Now. ALL ADULTS must fill out an APP, you will be asked to upload a paystub and copy of drivers license in the app, so best to have those ready on desktop before applying. App processing take 3 business days +-. ALSO FOR SALE
CHARMING!! renovated brick-and-wood rambler in Silver Spring with plenty of public transportation options and offers one-level living.. Set in New Hampshire Estates, the 3-bedroom, 2-bath home offers one-level living with OPEN CONCEPT with spacious living room with a gas fireplace, a modern kitchen with updated stainless steel appliances, and recessed lights and ceiling fans in all 3 bedrooms. Wood-like vinyl flooring runs throughout the home, with generous windows in every room for lots of natural light a The entry door opens into a spacious living room that features a coat closet, two windows looking out to the porch, and a stacked-stone accent wall with a gas fireplace. A Quartz-topped island with a raised bar and a pair of pendant lights separates the living room and kitchen, white quartz countertops, the white cabinets (some with glass fronts) and over-the-sink window create a bright space that has an attached breakfast nook with more windows. The laundry room is off of the breakfast nook and has a corner cabinet, and a door to the rear yard and another door to the patio. . The primary bedroom has a linen closet and separate bath with a tub/shower combo and a pedestal sink. The hall bath is also updated with neutral tiles, and features a pedestal sink and a shower stall with light-gray tiles. The flagstone porch steps down to a good-size patio with an outdoor wood-burning fireplace. The backyard is spacious and fenced in for privacy, with multiple trees on the property. A wooden gate leads back to the property. The front door is off of a flagstone porch - large enough for a grill and some chairs. There's a nice shed that looks like a 'small house' with heating and painted walls - ideal for a child's playhouse, hobby room or workshop, or extra storage. New Hampshire Elementary is just 0.3 miles away. With the nearest bus stops right around the corner and the new Purple Line Metro station (0.4 miles away) expected to open for service in 2027, the neighborhood offers easy access to various areas in Silver Spring and beyond. Parking is available in the large driveway, which can easily accommodate 4 to 5 cars. ** Dogs allowed case by case with additional rent negotiated ** No parking on the street in front of the house ** We have an in-house Maint Dept for QUICK repair response/ 24 hrs emergency. * AGENTS read the Agent Private remarks in BRIGHT MLS please !!! APPLY on our website under Avail Rental/Apply Now. ALL ADULTS must fill out an APP, you will be asked to upload a paystub and copy of drivers license in the app, so best to have those ready on desktop before applying. App processing take 3 business days +-. ALSO FOR SALE