Points of interest shown are within a 10 mile radius of this listing, or 50 miles for airports
There are no grocery stores within 10 miles of this location.
There are no restaurants within 10 miles of this location.
There is no public transportation within 10 miles of this location.
There are no airports within 50 miles of this location.
There are no schools within 10 miles of this location.
There are no parks within 10 miles of this location.
There are no bars, clubs, or museums within 10 miles of this location.
There are no pet services or dog parks within 10 miles of this location.
Amenities
On-Site Laundry
Patio / Balcony
Granite Counters
Hardwood Floors
Dishwasher
24hr Maintenance
Unit amenities
Ceiling Fan
Dishwasher
Verified reviews
We are collecting reviews from verified residents who have toured or leased from 11809 TIMBER Lane. Check back soon.
Property details
Total Monthly Leasing Price includes base rent, and both mandatory and optional customer-selected charges, but excludes variable, usage-based, annual and one-time charges. Final amounts depend on the completed application, lease term, and move-in date. Security deposit amount may vary based on credit, lease/mortgage history, and other criteria, not to exceed one-month base rent. Prices apply to new residents only and are subject to application and lease terms. Some charges may not apply to affordable housing units. All pricing, availability, deposits, and specials are subject to change at any time. Minimum lease terms and occupancy rules may apply. Liability insurance and utility activation may be required. Square footage and features are approximate. Contact us with any questions and/or request a copy of the lease and any applicable addenda before submitting your application. For more information on applicable charges, visit the Costs Overview section on our property website.
Income RequirementMust have 3x the rent in total household income (before taxes)
Income Requirement
Must have 3x the rent in total household income (before taxes)
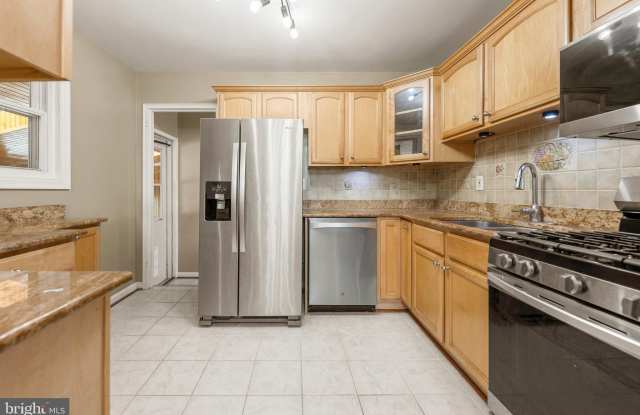
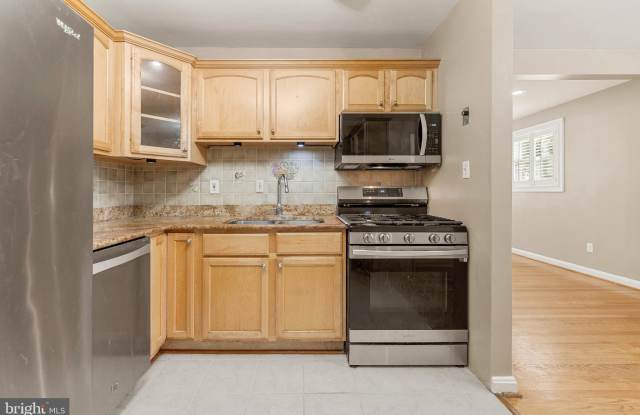
Property DescriptionWelcome home! Tucked away on a quiet street in the sought-after Randolph Hills neighborhood, this home offers a wonderful layout for both everyday living and entertaining, indoors and out. Beautiful hardwood floors run through the main level, where the living room opens easily into the dining room to create a light, airy gathering space. The kitchen connects seamlessly to this area and features stainless steel appliances and granite countertops, with generous cabinet and counter space. Three rare main level bedrooms are generously sized, and a stylishly renovated full bathroom completes this level. Downstairs, the lower level includes a spacious recreation room with recessed lighting and vinyl plank flooring, offering flexibility for a home office, gym, or additional living space. A fourth bedroom and second full bathroom round out this level, along with plenty of storage between two large closets and a large dedicated laundry room. A standout feature is the Florida room addition, complete with skylights, ceiling fans, and a hot tub. Outside, the private patio and fenced backyard offer a wonderful space to relax or entertain in one of the largest lots in the neighborhood. On the front of the home, enjoy convenient off-street parking in your private driveway. The popular, established neighborhood of Randolph Hills backs to Dewey Park and is close to Rock Creek's trails, offering residents easy access to peaceful walking and biking paths and playgrounds. Convenience is at your doorstep! Just minutes to all the shopping and dining along Rockville Pike, including Trader Joe's, The Fresh Market, Westfield Montgomery Mall, Pike & Rose, plus Adventist HealthCare Shady Grove Medical Center and NIH nearby. Commuting is a breeze with the North Bethesda Metro station less than 1.5 miles away and quick access to Rockville Pike, I-270, and I-495. This managed property required residents to enroll in the Pendleton Property Management Resident Services Program, featuring air filter delivery, zero maintenance deductible, 24/7 maintenance coordination, an ongoing portal and phone app, plus access to a vetted vendor network. Schedule your tour today and see everything this home has to offer!
Welcome home! Tucked away on a quiet street in the sought-after Randolph Hills neighborhood, this home offers a wonderful layout for both everyday living and entertaining, indoors and out. Beautiful hardwood floors run through the main level, where the living room opens easily into the dining room to create a light, airy gathering space. The kitchen connects seamlessly to this area and features stainless steel appliances and granite countertops, with generous cabinet and counter space. Three rare main level bedrooms are generously sized, and a stylishly renovated full bathroom completes this level. Downstairs, the lower level includes a spacious recreation room with recessed lighting and vinyl plank flooring, offering flexibility for a home office, gym, or additional living space. A fourth bedroom and second full bathroom round out this level, along with plenty of storage between two large closets and a large dedicated laundry room. A standout feature is the Florida room addition, complete with skylights, ceiling fans, and a hot tub. Outside, the private patio and fenced backyard offer a wonderful space to relax or entertain in one of the largest lots in the neighborhood. On the front of the home, enjoy convenient off-street parking in your private driveway. The popular, established neighborhood of Randolph Hills backs to Dewey Park and is close to Rock Creek's trails, offering residents easy access to peaceful walking and biking paths and playgrounds. Convenience is at your doorstep! Just minutes to all the shopping and dining along Rockville Pike, including Trader Joe's, The Fresh Market, Westfield Montgomery Mall, Pike & Rose, plus Adventist HealthCare Shady Grove Medical Center and NIH nearby. Commuting is a breeze with the North Bethesda Metro station less than 1.5 miles away and quick access to Rockville Pike, I-270, and I-495. This managed property required residents to enroll in the Pendleton Property Management Resident Services Program, featuring air filter delivery, zero maintenance deductible, 24/7 maintenance coordination, an ongoing portal and phone app, plus access to a vetted vendor network. Schedule your tour today and see everything this home has to offer!
Walk Score: 69 — Somewhat Walkable, some daily errands possible without a car.
Transit Score: 51 — Offers reasonable public transit options nearby.
Frequently Asked Questions (FAQs)
11809 TIMBER Lane has a unit available for $3,500 per month (fees may apply) at a 12 month lease term. Check out the Price and Availability section for more information on this unit.
In North Bethesda, MD, the average rent is $1,842 for a studio, $2,174 for a 1-bedroom, $3,010 for a 2-bedroom, and $5,410 for a 3-bedroom. The median rent in North Bethesda, MD has decreased 0.2% month over month. For more information on rental trends in North Bethesda, MD, check out our monthly North Bethesda, MD Rent Report (opens in new tab).
Must have 3x the rent in total household income (before taxes).
Some of 11809 TIMBER Lane's amenities include Hot tub, On-site laundry, and Patio / balcony. Only 23% of the 78 North Bethesda, MD rentals on Apartment List have a hot tub. To see the other amenities this property offers, check out the Amenities section.
11809 TIMBER Lane is not currently offering any rent specials.
Yes, 11809 TIMBER Lane is pet-friendly.
Yes, 11809 TIMBER Lane offers parking.
No, 11809 TIMBER Lane does not offer units with in unit laundry.
No, 11809 TIMBER Lane does not have a pool.
No, 11809 TIMBER Lane does not have accessible units.
Yes, 11809 TIMBER Lane has units with dishwashers.
No, 11809 TIMBER Lane does not have units with air conditioning.