11115 SCHUYLKILL Road - North Bethesda, MD apartments for rent
11115 SCHUYLKILL Road
11115 Schuylkill Road, North Bethesda, MD 20852
Frequently Asked Questions (FAQs)
11115 SCHUYLKILL Road has a unit available for $2,900 per month (fees may apply) at a 12 month lease term. Check out the Price and Availability section for more information on this unit.
In North Bethesda, MD, the average rent is $1,842 for a studio, $2,168 for a 1-bedroom, $2,985 for a 2-bedroom, and $5,511 for a 3-bedroom. The median rent in North Bethesda, MD has decreased 0.2% month over month. For more information on rental trends in North Bethesda, MD, check out our monthly North Bethesda, MD Rent Report (opens in new tab).
Must have 3x the rent in total household income (before taxes).
Some of 11115 SCHUYLKILL Road's amenities include In unit laundry, Patio / balcony, and Granite counters. To see the other amenities this property offers, check out the Amenities section.
11115 SCHUYLKILL Road is not currently offering any rent specials.
Yes, 11115 SCHUYLKILL Road is pet-friendly.
Yes, 11115 SCHUYLKILL Road offers parking.
Yes, 11115 SCHUYLKILL Road offers units with in unit laundry.
No, 11115 SCHUYLKILL Road does not have a pool.
No, 11115 SCHUYLKILL Road does not have accessible units.
Yes, 11115 SCHUYLKILL Road has units with dishwashers.
No, 11115 SCHUYLKILL Road does not have units with air conditioning.
In unit laundry, Patio / balcony, Granite counters, Hardwood floors, Dishwasher, Parking
Find apartments similar to 11115 SCHUYLKILL Road
How many bedrooms do you need?
Location
11115 Schuylkill Road, North Bethesda, MD 20852
Contact for office hours
Points of interest shown are within a 10 mile radius of this listing, or 50 miles for airports
Amenities
In Unit Laundry
Patio / Balcony
Granite Counters
Hardwood Floors
Dishwasher
Parking
Unit amenities
Dishwasher
Granite Counters
Hardwood Floors
Verified reviews
We are collecting reviews from verified residents who have toured or leased from 11115 SCHUYLKILL Road. Check back soon.
Property details
Total Monthly Leasing Price includes base rent, and both mandatory and optional customer-selected charges, but excludes variable, usage-based, annual and one-time charges. Final amounts depend on the completed application, lease term, and move-in date. Security deposit amount may vary based on credit, lease/mortgage history, and other criteria, not to exceed one-month base rent. Prices apply to new residents only and are subject to application and lease terms. Some charges may not apply to affordable housing units. All pricing, availability, deposits, and specials are subject to change at any time. Minimum lease terms and occupancy rules may apply. Liability insurance and utility activation may be required. Square footage and features are approximate. Contact us with any questions and/or request a copy of the lease and any applicable addenda before submitting your application. For more information on applicable charges, visit the Costs Overview section on our property website.
Income RequirementMust have 3x the rent in total household income (before taxes)
Income Requirement
Must have 3x the rent in total household income (before taxes)
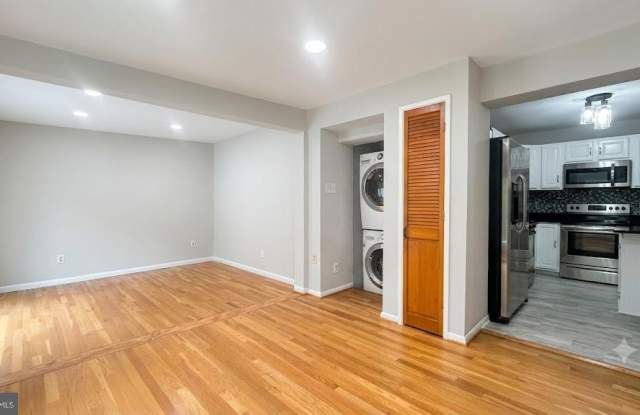
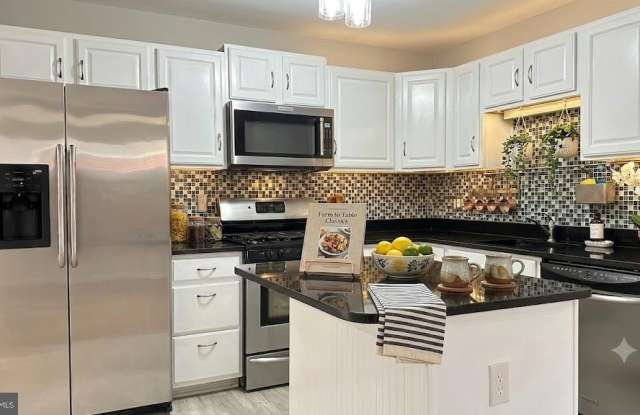
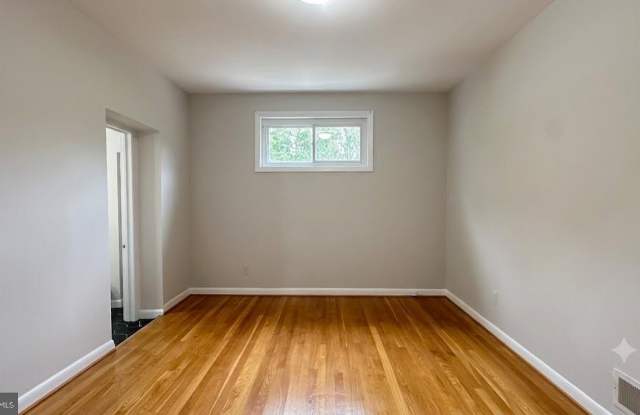
Property DescriptionFOR RENT: Main level of fully remodeled (2023) three-bedroom brick ranch on a quiet Randolph Hills street - $3,000/month. Over 1,500 square feet of single-level living with hardwood floors throughout and direct access to Rock Creek Park trails. This lease is for the main level only. The lower level is a separate, self-contained space occupied by a family member of the owner, with its own private exterior entrance and no interior access to or shared space with the main level - the two levels function independently. The main-level tenant enjoys exclusive use of the deck, backyard, and driveway. The open layout flows from the kitchen through the dining area and breakfast nook into the family room, offering flexible space for remote work, entertaining, or spreading out. The kitchen was fully updated in the 2023 renovation with white shaker cabinets, black granite countertops, mosaic tile backsplash, and stainless steel appliances. Washer and dryer on the main level included for tenant use. Large windows fill every room with natural light, and the breakfast nook opens to a deck overlooking a private, wooded backyard. The primary bedroom features an attached full bath with glass shower enclosure, gray tile walls, and modern fixtures. Two additional bedrooms, each with ample closet space and hardwood floors, share the second full bath, completely updated in 2023 with tile surround and fresh cabinetry. Long driveway parks two to three vehicles. A standout for renters: the home's solar panels are OWNED, keeping electric costs very low. Minutes from Grosvenor-Strathmore and Twinbrook Metro on the Red Line, with neighborhood trail access to Rock Creek Park for walking and biking. Pike & Rose dining and retail approximately two miles northwest; North Bethesda Market approximately two miles south on Rockville Pike. Quick access to I-270, I-495, and MD-200, with Walter Reed, NIH, and FDA White Oak within roughly 7-12 miles. LEASE DETAILS: $3,000/month, 12-month lease, available August 1 (earlier move-in possible last week of July). Tenant pays a fixed share of utilities (electric kept very low by owned solar) - details in lease. No pets. No smoking. Schedule your tour today! Showings available starting 7/21
FOR RENT: Main level of fully remodeled (2023) three-bedroom brick ranch on a quiet Randolph Hills street - $3,000/month. Over 1,500 square feet of single-level living with hardwood floors throughout and direct access to Rock Creek Park trails. This lease is for the main level only. The lower level is a separate, self-contained space occupied by a family member of the owner, with its own private exterior entrance and no interior access to or shared space with the main level - the two levels function independently. The main-level tenant enjoys exclusive use of the deck, backyard, and driveway. The open layout flows from the kitchen through the dining area and breakfast nook into the family room, offering flexible space for remote work, entertaining, or spreading out. The kitchen was fully updated in the 2023 renovation with white shaker cabinets, black granite countertops, mosaic tile backsplash, and stainless steel appliances. Washer and dryer on the main level included for tenant use. Large windows fill every room with natural light, and the breakfast nook opens to a deck overlooking a private, wooded backyard. The primary bedroom features an attached full bath with glass shower enclosure, gray tile walls, and modern fixtures. Two additional bedrooms, each with ample closet space and hardwood floors, share the second full bath, completely updated in 2023 with tile surround and fresh cabinetry. Long driveway parks two to three vehicles. A standout for renters: the home's solar panels are OWNED, keeping electric costs very low. Minutes from Grosvenor-Strathmore and Twinbrook Metro on the Red Line, with neighborhood trail access to Rock Creek Park for walking and biking. Pike & Rose dining and retail approximately two miles northwest; North Bethesda Market approximately two miles south on Rockville Pike. Quick access to I-270, I-495, and MD-200, with Walter Reed, NIH, and FDA White Oak within roughly 7-12 miles. LEASE DETAILS: $3,000/month, 12-month lease, available August 1 (earlier move-in possible last week of July). Tenant pays a fixed share of utilities (electric kept very low by owned solar) - details in lease. No pets. No smoking. Schedule your tour today! Showings available starting 7/21