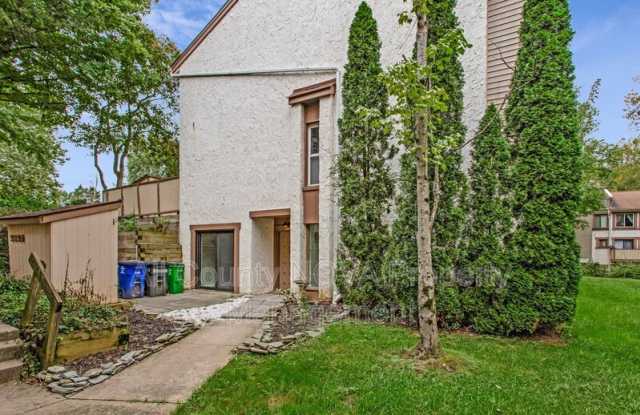
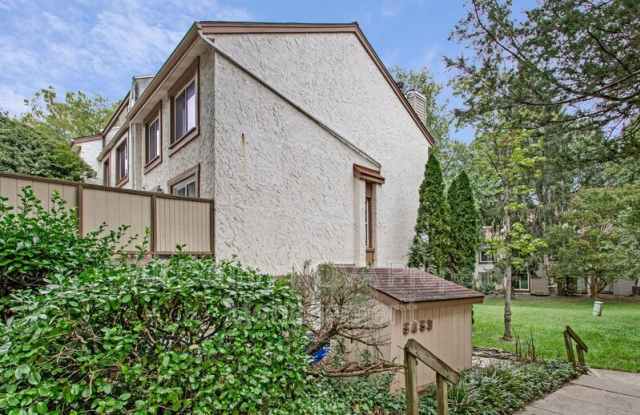
5453 El Camino has a unit available for $2,000 per month (fees may apply) at a 12 month lease term. Check out the Price and Availability section for more information on this unit.
In Columbia, MD, the average rent is $1,909 for a studio, $2,166 for a 1-bedroom, $2,361 for a 2-bedroom, and $2,888 for a 3-bedroom. The median rent in Columbia, MD has held steady month over month. For more information on rental trends in Columbia, MD, check out our monthly Columbia, MD Rent Report (opens in new tab).
Must have 3x the rent in total household income (before taxes).
Some of 5453 El Camino's amenities include In unit laundry, Patio / balcony, and Dishwasher. To see the other amenities this property offers, check out the Amenities section.
5453 El Camino is not currently offering any rent specials.
In unit laundry, Patio / balcony, Dishwasher, Recently renovated, Stainless steel, Coffee bar
Price and availability
Info provided by Tenant Turner
Find apartments similar to 5453 El Camino
How many bedrooms do you need?
Location
5453 El Camino, Columbia, MD 21044•Neighborhood: Harpers Choice
Contact for office hours
Points of interest shown are within a 10 mile radius of this listing, or 50 miles for airports
Amenities
In Unit Laundry
Patio / Balcony
Dishwasher
Recently Renovated
Stainless Steel
Coffee Bar
Unit amenities
Air Conditioning
Dishwasher
Verified reviews
We are collecting reviews from verified residents who have toured or leased from 5453 El Camino. Check back soon.
Property details
Total Monthly Leasing Price includes base rent, and both mandatory and optional customer-selected charges, but excludes variable, usage-based, annual and one-time charges. Final amounts depend on the completed application, lease term, and move-in date. Security deposit amount may vary based on credit, lease/mortgage history, and other criteria, not to exceed one-month base rent. Prices apply to new residents only and are subject to application and lease terms. Some charges may not apply to affordable housing units. All pricing, availability, deposits, and specials are subject to change at any time. Minimum lease terms and occupancy rules may apply. Liability insurance and utility activation may be required. Square footage and features are approximate. Contact us with any questions and/or request a copy of the lease and any applicable addenda before submitting your application. For more information on applicable charges, visit the Costs Overview section on our property website.
Income RequirementMust have 3x the rent in total household income (before taxes)
Income Requirement
Must have 3x the rent in total household income (before taxes)
Property DescriptionWelcome to effortless ground-floor living in this beautifully updated, move-in-ready 2-bedroom, 2-bathroom condo. Designed for both relaxation and entertaining, the bright, open layout is bathed in continuous natural light and features luxury flooring throughout the living and dining areas. At the heart of the home, the chef-inspired kitchen boasts ceiling-height cabinetry, a dedicated pantry, a built-in coffee bar, and sleek stainless steel appliances, complemented by an adjacent private laundry area for maximum convenience. The peaceful primary suite serves as a true retreat, offering two large closets and a newly remodeled en-suite bathroom complete with a modern walk-in shower. A second spacious bedroom and a beautifully tiled full hall bath offer comfort and privacy for guests or family. The highlight of this unique residence is its unmatched indoor-outdoor flow: direct sliding glass doors lead out to a private patio from the living room, dining room, and both bedrooms. Situated just minutes from premier shopping, dining, and major commuter routes, this turn-key home delivers style, function, and unbeatable convenience. (Note: Fireplace is decorative/non-usable.)
Welcome to effortless ground-floor living in this beautifully updated, move-in-ready 2-bedroom, 2-bathroom condo. Designed for both relaxation and entertaining, the bright, open layout is bathed in continuous natural light and features luxury flooring throughout the living and dining areas. At the heart of the home, the chef-inspired kitchen boasts ceiling-height cabinetry, a dedicated pantry, a built-in coffee bar, and sleek stainless steel appliances, complemented by an adjacent private laundry area for maximum convenience. The peaceful primary suite serves as a true retreat, offering two large closets and a newly remodeled en-suite bathroom complete with a modern walk-in shower. A second spacious bedroom and a beautifully tiled full hall bath offer comfort and privacy for guests or family. The highlight of this unique residence is its unmatched indoor-outdoor flow: direct sliding glass doors lead out to a private patio from the living room, dining room, and both bedrooms. Situated just minutes from premier shopping, dining, and major commuter routes, this turn-key home delivers style, function, and unbeatable convenience. (Note: Fireplace is decorative/non-usable.)