Hardwood floors, Dishwasher, Garage, Recently renovated, Walk in closets, Ceiling fan
Find apartments similar to 6905 NEVIS Road
How many bedrooms do you need?
Location
6905 Nevis Road, Bethesda, MD 20817
Contact for office hours
Points of interest shown are within a 10 mile radius of this listing, or 50 miles for airports
There are no grocery stores within 10 miles of this location.
There are no restaurants within 10 miles of this location.
There is no public transportation within 10 miles of this location.
There are no airports within 50 miles of this location.
There are no schools within 10 miles of this location.
There are no parks within 10 miles of this location.
There are no bars, clubs, or museums within 10 miles of this location.
There are no pet services or dog parks within 10 miles of this location.
Amenities
Hardwood Floors
Dishwasher
Garage
Recently Renovated
Walk In Closets
Ceiling Fan
Unit amenities
Ceiling Fan
Dishwasher
Verified reviews
We are collecting reviews from verified residents who have toured or leased from 6905 NEVIS Road. Check back soon.
Property details
Total Monthly Leasing Price includes base rent, and both mandatory and optional customer-selected charges, but excludes variable, usage-based, annual and one-time charges. Final amounts depend on the completed application, lease term, and move-in date. Security deposit amount may vary based on credit, lease/mortgage history, and other criteria, not to exceed one-month base rent. Prices apply to new residents only and are subject to application and lease terms. Some charges may not apply to affordable housing units. All pricing, availability, deposits, and specials are subject to change at any time. Minimum lease terms and occupancy rules may apply. Liability insurance and utility activation may be required. Square footage and features are approximate. Contact us with any questions and/or request a copy of the lease and any applicable addenda before submitting your application. For more information on applicable charges, visit the Costs Overview section on our property website.
Income RequirementMust have 3x the rent in total household income (before taxes)
Income Requirement
Must have 3x the rent in total household income (before taxes)
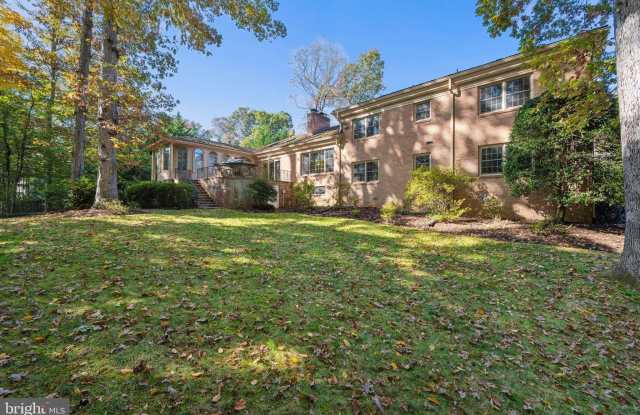
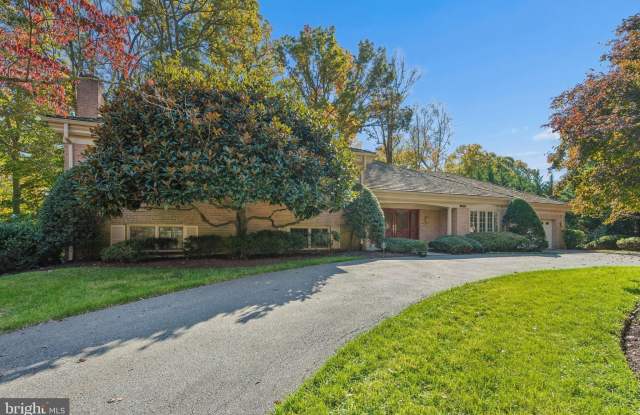
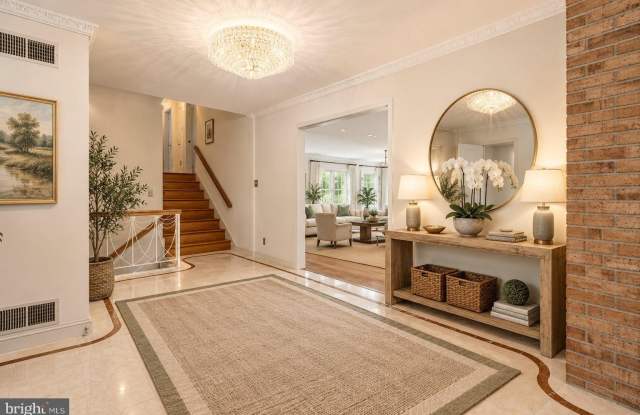
Property DescriptionLocation, location, location! Nestled in the prestigious Bannockburn Estates, a community renowned for its grand homes and picturesque rolling landscapes, this exceptional mid-century modern residence offers an unmatched combination of convenience, scale, and timeless appeal. Designed for both elegant entertaining and comfortable everyday living, this expansive home provides abundant space for large family gatherings, holiday celebrations, fundraising events, and overnight guests visiting the Washington, DC area. The generous front and rear grounds offer endless opportunities for recreation, gardening, and outdoor enjoyment for all ages. A dramatic double-door entry opens to a gracious foyer that sets the tone for the home's impressive proportions. The formal living room and banquet-sized dining room provide sophisticated spaces for entertaining, while the expansive kitchen serves as the heart of the home. Featuring multiple cooking areas, a cooktop, and a charming brick fireplace in the breakfast room, the kitchen is perfectly designed for gathering and creating memorable meals. The sun-drenched sunroom addition is a standout feature, offering remarkable versatility as a family room, secondary breakfast area, indoor garden retreat, or creative flex space. With abundant natural light throughout the day, it is an ideal setting for cultivating orchids and other specialty plants. The thoughtfully designed floor plan is both flexible and functional, providing ample space for today's evolving lifestyles. A private in-law or au pair suite makes multigenerational living effortless, while the home's generous room sizes ensure comfort and privacy for family and guests alike. Offering an exceptional blend of location, character, and versatility, this remarkable Bannockburn Estates residence presents a rare opportunity to enjoy a truly distinctive home in one of the area's most desirable communities.
Location, location, location! Nestled in the prestigious Bannockburn Estates, a community renowned for its grand homes and picturesque rolling landscapes, this exceptional mid-century modern residence offers an unmatched combination of convenience, scale, and timeless appeal. Designed for both elegant entertaining and comfortable everyday living, this expansive home provides abundant space for large family gatherings, holiday celebrations, fundraising events, and overnight guests visiting the Washington, DC area. The generous front and rear grounds offer endless opportunities for recreation, gardening, and outdoor enjoyment for all ages. A dramatic double-door entry opens to a gracious foyer that sets the tone for the home's impressive proportions. The formal living room and banquet-sized dining room provide sophisticated spaces for entertaining, while the expansive kitchen serves as the heart of the home. Featuring multiple cooking areas, a cooktop, and a charming brick fireplace in the breakfast room, the kitchen is perfectly designed for gathering and creating memorable meals. The sun-drenched sunroom addition is a standout feature, offering remarkable versatility as a family room, secondary breakfast area, indoor garden retreat, or creative flex space. With abundant natural light throughout the day, it is an ideal setting for cultivating orchids and other specialty plants. The thoughtfully designed floor plan is both flexible and functional, providing ample space for today's evolving lifestyles. A private in-law or au pair suite makes multigenerational living effortless, while the home's generous room sizes ensure comfort and privacy for family and guests alike. Offering an exceptional blend of location, character, and versatility, this remarkable Bannockburn Estates residence presents a rare opportunity to enjoy a truly distinctive home in one of the area's most desirable communities.
Walk Score: 15 — Car-Dependent, car required for most daily activities.
Transit Score: 25 — Limited public transit service in the area.
Frequently Asked Questions (FAQs)
6905 NEVIS Road has a unit available for $8,000 per month (fees may apply) at a 12 month lease term. Check out the Price and Availability section for more information on this unit.
In Bethesda, MD, the average rent is $2,139 for a studio, $2,679 for a 1-bedroom, $4,087 for a 2-bedroom, and $7,269 for a 3-bedroom. The median rent in Bethesda, MD has decreased 0.4% month over month. For more information on rental trends in Bethesda, MD, check out our monthly Bethesda, MD Rent Report (opens in new tab).
Must have 3x the rent in total household income (before taxes).
Some of 6905 NEVIS Road's amenities include Hardwood floors, Dishwasher, and Garage. To see the other amenities this property offers, check out the Amenities section.
6905 NEVIS Road is not currently offering any rent specials.
Yes, 6905 NEVIS Road is pet-friendly.
Yes, 6905 NEVIS Road offers parking.
No, 6905 NEVIS Road does not offer units with in unit laundry.
No, 6905 NEVIS Road does not have a pool.
No, 6905 NEVIS Road does not have accessible units.
Yes, 6905 NEVIS Road has units with dishwashers.
No, 6905 NEVIS Road does not have units with air conditioning.