5818 BRADLEY Boulevard has a unit available for $11,950 per month (fees may apply) at a 12 month lease term. Check out the Price and Availability section for more information on this unit.
In Bethesda, MD, the average rent is $2,205 for a studio, $2,709 for a 1-bedroom, $4,155 for a 2-bedroom, and $7,099 for a 3-bedroom. The median rent in Bethesda, MD has increased 0.4% month over month. For more information on rental trends in Bethesda, MD, check out our monthly Bethesda, MD Rent Report (opens in new tab).
Must have 3x the rent in total household income (before taxes).
Some of 5818 BRADLEY Boulevard's amenities include Hot tub, Patio / balcony, and Granite counters. Only 8% of the 131 Bethesda, MD rentals on Apartment List have a hot tub. To see the other amenities this property offers, check out the Amenities section.
5818 BRADLEY Boulevard is not currently offering any rent specials.
Yes, 5818 BRADLEY Boulevard is pet-friendly.
Yes, 5818 BRADLEY Boulevard offers parking.
No, 5818 BRADLEY Boulevard does not offer units with in unit laundry.
No, 5818 BRADLEY Boulevard does not have a pool.
No, 5818 BRADLEY Boulevard does not have accessible units.
No, 5818 BRADLEY Boulevard does not have units with dishwashers.
No, 5818 BRADLEY Boulevard does not have units with air conditioning.
Patio / balcony, Granite counters, Garage, Stainless steel, Walk in closets, Guest suite
Find apartments similar to 5818 BRADLEY Boulevard
How many bedrooms do you need?
Location
5818 Bradley Boulevard, Bethesda, MD 20817
Contact for office hours
Points of interest shown are within a 10 mile radius of this listing, or 50 miles for airports
Amenities
Patio / Balcony
Granite Counters
Garage
Stainless Steel
Walk In Closets
Guest Suite
Unit amenities
Fireplace
Granite Counters
Verified reviews
We are collecting reviews from verified residents who have toured or leased from 5818 BRADLEY Boulevard. Check back soon.
Property details
Total Monthly Leasing Price includes base rent, and both mandatory and optional customer-selected charges, but excludes variable, usage-based, annual and one-time charges. Final amounts depend on the completed application, lease term, and move-in date. Security deposit amount may vary based on credit, lease/mortgage history, and other criteria, not to exceed one-month base rent. Prices apply to new residents only and are subject to application and lease terms. Some charges may not apply to affordable housing units. All pricing, availability, deposits, and specials are subject to change at any time. Minimum lease terms and occupancy rules may apply. Liability insurance and utility activation may be required. Square footage and features are approximate. Contact us with any questions and/or request a copy of the lease and any applicable addenda before submitting your application. For more information on applicable charges, visit the Costs Overview section on our property website.
Income RequirementMust have 3x the rent in total household income (before taxes)
Income Requirement
Must have 3x the rent in total household income (before taxes)
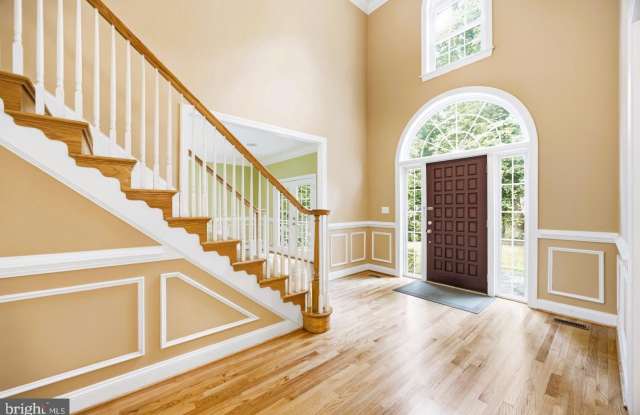
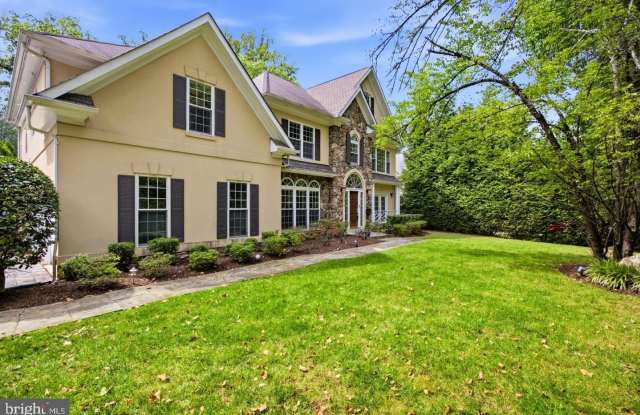
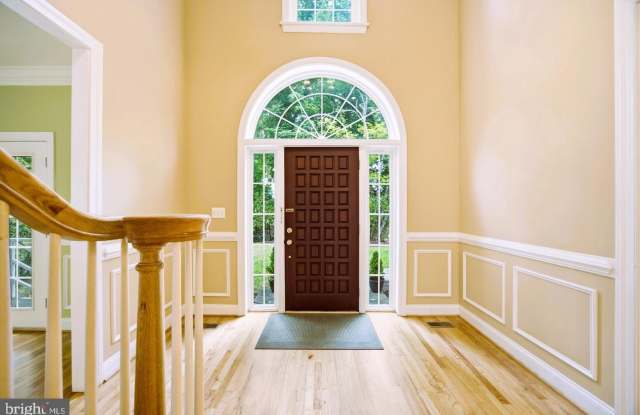
Property DescriptionA luxury custom-built residence with all high-end building materials, located in the English Village, one of Bethesda's most desirable neighborhoods, within walking distance to Bethesda Metro and Downtown Bethesda via residential neighborhood. It sits at the corner of Bradley BLVD and Radnor Road with the entrance facing Radnor Road and a large driveway parking up to 10 cars. This beautiful home offers more than 6800 square feet of finished living space with 6 bedrooms, 5 full baths, and 1 half bath, the grand entry foyer and family room with double height ceiling, 2-story stone fireplaces, central vacuum-cleaning system, central audio sound system, professionally designed movie theater. All the equipment will stay. The high-quality hardwoods are throughout the main and 1st floors. The elegant main level features formal living and dining rooms, and a private main-level guest suite. The grand family room is the heart of the home with double-height ceiling, fireplace and custom built-ins and a wet bar. The spacious kitchen with high-end wood cabinetry, granite countertops and stainless-steel appliances and a walk-in pantry. A large eat-in breakfast area with a door to the oversized deck. At the upper level, the very spacious primary suite includes a gas fireplace with a separate sitting room, sizable walk-in closet room and en-suite bath with spa jets, separate shower and dual sinks and vanities. The 2nd bedroom includes an en-suite with a full bath. The third and fourth bedrooms are joined by a bath with separate sinks and vanities. The lower level is a fully finished walk up basement. It provides a large recreation room with a walk-up to the backyard garden and a separate movie theater. The sixth bedroom is a large en-suite with its own sitting area and full bath. Another spacious room could be used for 7th guest bedroom. This exceptional property is ideally located in the Whitman High School pyramid (Whitman, Pyle, Bradley Hill), near Landon School, downtown Bethesda, parks, shopping, dining, and major commuter routes. Owner is a licensed agent.
A luxury custom-built residence with all high-end building materials, located in the English Village, one of Bethesda's most desirable neighborhoods, within walking distance to Bethesda Metro and Downtown Bethesda via residential neighborhood. It sits at the corner of Bradley BLVD and Radnor Road with the entrance facing Radnor Road and a large driveway parking up to 10 cars. This beautiful home offers more than 6800 square feet of finished living space with 6 bedrooms, 5 full baths, and 1 half bath, the grand entry foyer and family room with double height ceiling, 2-story stone fireplaces, central vacuum-cleaning system, central audio sound system, professionally designed movie theater. All the equipment will stay. The high-quality hardwoods are throughout the main and 1st floors. The elegant main level features formal living and dining rooms, and a private main-level guest suite. The grand family room is the heart of the home with double-height ceiling, fireplace and custom built-ins and a wet bar. The spacious kitchen with high-end wood cabinetry, granite countertops and stainless-steel appliances and a walk-in pantry. A large eat-in breakfast area with a door to the oversized deck. At the upper level, the very spacious primary suite includes a gas fireplace with a separate sitting room, sizable walk-in closet room and en-suite bath with spa jets, separate shower and dual sinks and vanities. The 2nd bedroom includes an en-suite with a full bath. The third and fourth bedrooms are joined by a bath with separate sinks and vanities. The lower level is a fully finished walk up basement. It provides a large recreation room with a walk-up to the backyard garden and a separate movie theater. The sixth bedroom is a large en-suite with its own sitting area and full bath. Another spacious room could be used for 7th guest bedroom. This exceptional property is ideally located in the Whitman High School pyramid (Whitman, Pyle, Bradley Hill), near Landon School, downtown Bethesda, parks, shopping, dining, and major commuter routes. Owner is a licensed agent.