5730 Fire Opal Way - Indianapolis, IN apartments for rent
5730 Fire Opal Way
5730 Fire Opal Way, Indianapolis, IN 46239
​
​
​
Frequently Asked Questions (FAQs)
5730 Fire Opal Way has a unit available for $2,400 per month (fees may apply) at a 12 month lease term. Check out the Price and Availability section for more information on this unit.
In Indianapolis, IN, the average rent is $1,205 for a studio, $1,295 for a 1-bedroom, $1,486 for a 2-bedroom, and $1,843 for a 3-bedroom. The median rent in Indianapolis, IN has increased 0.1% month over month. For more information on rental trends in Indianapolis, IN, check out our monthly Indianapolis, IN Rent Report (opens in new tab).
Must have 3x the rent in total household income (before taxes).
Some of 5730 Fire Opal Way's amenities include Fireplace, In unit laundry, and Patio / balcony. Only 16% of the 1,064 Indianapolis, IN rentals on Apartment List have a fireplace. To see the other amenities this property offers, check out the Amenities section.
5730 Fire Opal Way is not currently offering any rent specials.
Yes, 5730 Fire Opal Way is pet-friendly.
Yes, 5730 Fire Opal Way offers parking.
Yes, 5730 Fire Opal Way offers units with in unit laundry.
No, 5730 Fire Opal Way does not have a pool.
No, 5730 Fire Opal Way does not have accessible units.
Yes, 5730 Fire Opal Way has units with dishwashers.
No, 5730 Fire Opal Way does not have units with air conditioning.
In unit laundry, Patio / balcony, Dishwasher, Garage, Recently renovated, Walk in closets
Find apartments similar to 5730 Fire Opal Way
How many bedrooms do you need?
Location
5730 Fire Opal Way, Indianapolis, IN 46239•Neighborhood: Galludet
Contact for office hours
Points of interest shown are within a 10 mile radius of this listing, or 50 miles for airports
Amenities
In Unit Laundry
Patio / Balcony
Dishwasher
Garage
Recently Renovated
Walk In Closets
Unit amenities
Ceiling Fan
Dishwasher
Verified reviews
We are collecting reviews from verified residents who have toured or leased from 5730 Fire Opal Way. Check back soon.
Property details
Income RequirementMust have 3x the rent in total household income (before taxes)
Income Requirement
Must have 3x the rent in total household income (before taxes)
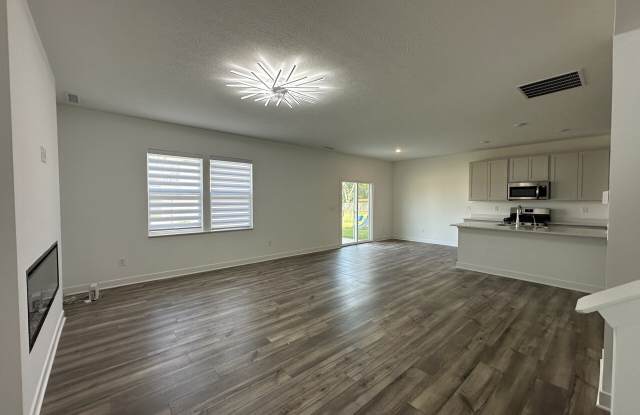
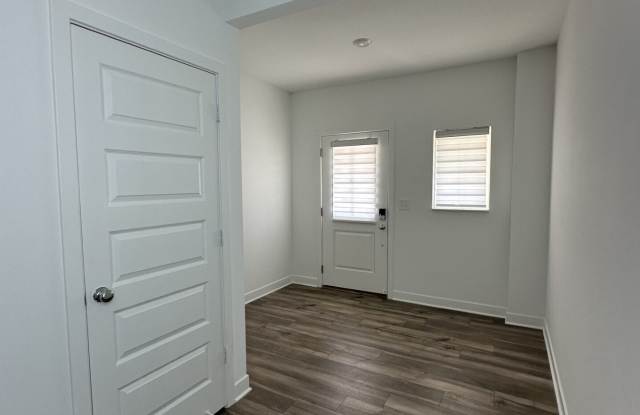
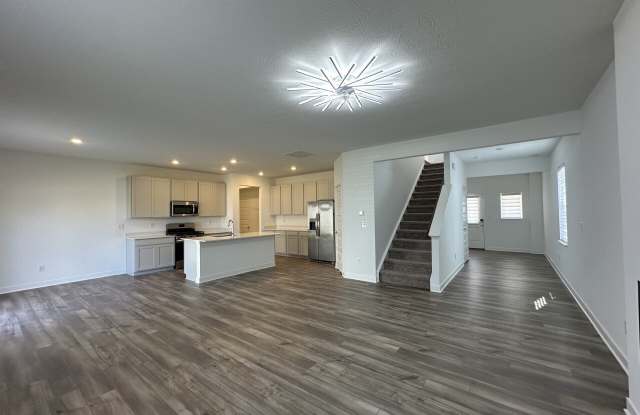
Property DescriptionNewly built & freshly painted 5 bedroom, 3 full bathroom Lennar built home available conveniently located on the southeast side of Indianapolis in Franklin Township within the Sapphire Ridge neighborhood. Detailed as the Jasper B Floorplan through Lennar, this home features an open floor layout concept on the main floor including vinyl hardfloor flooring, an electric fireplace in the great room that opens to the kitchen with a large center island, adjacent dining space, all appliances including a gas stove, and a walk-in pantry. Off the main living area on the main floor is a full bedroom and bathroom; which can be utilized as a guest suite (in-law quarters), flex space, or home office. The upper level of the home consists of a full loft, main bedroom with a large walk-in closet an en suite along with 3 additional bedrooms, a full guest bathroom, and separate laundry room. There is more than enough storage space with a full 3-car garage featuring epoxy flooring. Enjoy the feel of a newer home without the new home price tag to include all blinds, upgraded ceiling fans/light fixtures, and a freshly established lawn.
Newly built & freshly painted 5 bedroom, 3 full bathroom Lennar built home available conveniently located on the southeast side of Indianapolis in Franklin Township within the Sapphire Ridge neighborhood. Detailed as the Jasper B Floorplan through Lennar, this home features an open floor layout concept on the main floor including vinyl hardfloor flooring, an electric fireplace in the great room that opens to the kitchen with a large center island, adjacent dining space, all appliances including a gas stove, and a walk-in pantry. Off the main living area on the main floor is a full bedroom and bathroom; which can be utilized as a guest suite (in-law quarters), flex space, or home office. The upper level of the home consists of a full loft, main bedroom with a large walk-in closet an en suite along with 3 additional bedrooms, a full guest bathroom, and separate laundry room. There is more than enough storage space with a full 3-car garage featuring epoxy flooring. Enjoy the feel of a newer home without the new home price tag to include all blinds, upgraded ceiling fans/light fixtures, and a freshly established lawn.